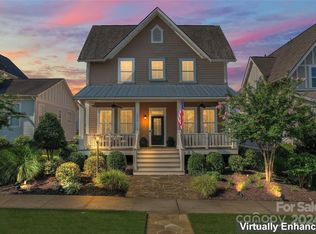
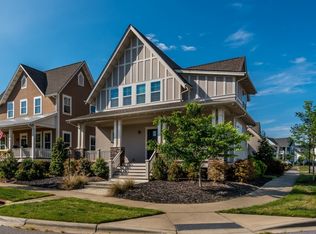
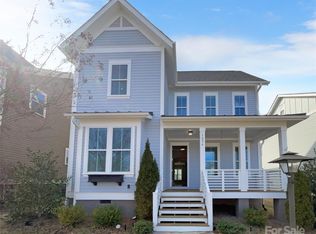
The Seabrook plan features a covered front porch nearly spanning the width of the home and overlooking the gas lantern park. Rear has covered porch, a detached 24' x 20' 2-car garage, and fenced yard. Interior has an layout and master on the second level. Attention to detail shown throughout, with site-finished hardwoods throughout the first floor (excludes laundry), GE stainless steel appliances with gas range, built-ins surrounding fireplace, and more.
This property is off market, which means it's not currently listed for sale or rent on Zillow. This may be different from what's available on other websites or public sources.