Skip main navigation
Closed
  • $265,000

    1088 Riley Creek Rd, Tullahoma, TN 37388

    3beds
    1,288sqft
    Single Family Residence, Residential
    Built in 1987
    0.47 Acres Lot
    $265,400 Zestimate®
    $206/sqft
    $1,783 Estimated rent

    Home value

    $265,400

    $244,000 - $289,000

    $1,783/mo

    Zestimate® history
    Loading
    Loading...

    Owner options

    List your home for rent

    $1,783/mo

    Rent Zestimate®

    Find your next renter with Zillow Rental Manager. Plus, with online applications, you can quickly screen prospective tenants – for free.

    Learn more

    $1,783/mo

    Rent Zestimate®

    Refinance and save

    $1,683/mo

    Est. payment

    Refinancing to a lower rate could help reduce your monthly payments and save thousands over the life of the loan.

    See today's rates

    $1,683/mo

    Est. payment

    Explore your selling options

    Work with a Zillow partner agent

    Leverage their expertise and Zillow's premium Showcase listings to get your home seen by more buyers.

    Get started

    List with your own agent

    Get your home in front of millions of buyers by listing it on Zillow.

    Learn how to do it

    Sell it yourself

    Take full control of how buyers see your home on Zillow by listing For Sale by Owner (FSBO).

    List your home

    What's special

    Paved drivewayCovered front porchSpacious kitchenBack deckNew lvp flooring throughout
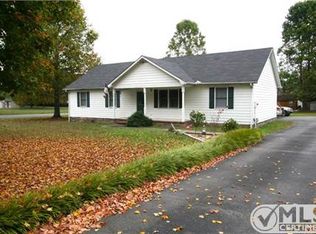
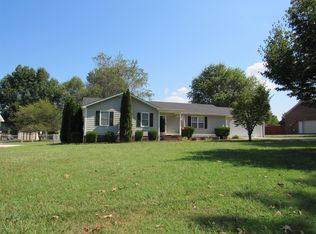
    Affordable Country Living – If you’ve been looking for a solid, functional home with a little extra breathing room, this 3-bedroom, 2-bathroom ranch just outside city limits is a must-see! Whether you're looking for a starter home, looking to downsize to main-level living, or wanting a property you can truly make your own, this property is packed with practical features: comfortably sized living room, spacious kitchen, dedicated dining area with plenty of room for family meals, layout flexibility, and new LVP flooring throughout. Enjoy the outdoors from the covered front porch or the back deck. Mature shade trees in front, keep the home cool and inviting. The property also includes a chain-link fence (perfect for pets), a detached outbuilding for extra storage or a workshop, a 1-car garage, and paved driveway. Square footage is approximate and not guaranteed, if important please remeasure. Door pad on front door and security system do not convey; seller will replace dead bolt.

    Zillow last checked:

    Listing updated:

    Listed by:

    Susan Baker, Broker. GRI 931-808-0166,

    BHGRE Baker & Cole

    Bought with:

    Lisa Curl, 369276

    Better Homes & Gardens Real Estate Heritage Group

    Source: RealTracs MLS as distributed by MLS GRID,MLS#: 3529101MLS Logo

    Facts & features

    Interior

    Bedrooms & bathrooms
    • Bedrooms: 3
    • Bathrooms: 2
    • Full bathrooms: 2
    • Main level bedrooms: 3
    Bedroom 1
    • Features: Full Bath
    • Level: Full Bath
    • Area: 165 Square Feet
    • Dimensions: 15x11
    Bedroom 2
    • Area: 143 Square Feet
    • Dimensions: 13x11
    Bedroom 3
    • Area: 120 Square Feet
    • Dimensions: 12x10
    Primary bathroom
    • Features: Primary Bedroom
    • Level: Primary Bedroom
    Dining room
    • Features: Combination
    • Level: Combination
    • Area: 154 Square Feet
    • Dimensions: 14x11
    Kitchen
    • Features: Eat-in Kitchen
    • Level: Eat-in Kitchen
    • Area: 154 Square Feet
    • Dimensions: 14x11
    Living room
    • Features: Great Room
    • Level: Great Room
    • Area: 247 Square Feet
    • Dimensions: 19x13
    Heating
    • Central, Natural Gas
    Cooling
    • Central Air
    Appliances
    • Included: Electric Range, Dishwasher, Refrigerator
    • Laundry: Electric Dryer Hookup, Washer Hookup
    Features
    • Ceiling Fan(s)
    • Flooring: Carpet, Wood, Vinyl
    • Basement: Crawl Space
    Interior area
    • Total structure area: 1,288
    • Total interior livable area: 1,288 sqft
    • Finished area above ground: 1,288

    Property

    Parking
    • Total spaces: 5
    • Parking features: Garage Faces Front, Asphalt
    • Attached garage spaces: 1
    • Uncovered spaces: 4
    Features
    • Levels: One
    • Stories: 1
    • Patio & porch: Porch, Covered, Deck
    • Fencing: Chain Link
    Lot
    • Size: 0.47 Acres
    • Dimensions: 100.1 x 201.2 IRR
    • Features: Level
    • Topography: Level
    Details
    • Parcel number: 106P A 00900 000
    • Special conditions: Standard

    Construction

    Type & style
    • Home type: SingleFamily
    • Architectural style: Ranch
    • Property subtype: Single Family Residence, Residential
    Materials
    • Vinyl Siding
    • Roof: Shingle
    Condition
    • New construction: No
    • Year built: 1987

    Utilities & green energy

    • Sewer: Septic Tank
    • Water: Public
    • Utilities for property: Natural Gas Available, Water Available, Cable Connected

    Community & HOA

    Community
    • Subdivision: Sunny Acres I
    HOA
    • Has HOA: No
    Location
    • Region: Tullahoma

    Financial & listing details

    • Price per square foot: $206/sqft
    • Tax assessed value: $117,000
    • Annual tax amount: $682
    • Date on market: 9/18/2026

    Price history

    DateEventPrice
    10/16/2026Sold$265,000+0.6%$206/sqft
    Source: RealTracs MLS as distributed by MLS GRID #3529101 Report a problem
    9/21/2026Contingent$263,500$205/sqft
    Source: RealTracs MLS as distributed by MLS GRID #3529101 Report a problem
    9/18/2026Listed for sale$263,500$205/sqft
    Source: RealTracs MLS as distributed by MLS GRID #3529101 Report a problem
    9/9/2026Contingent$263,500$205/sqft
    Source: RealTracs MLS as distributed by MLS GRID #3529101 Report a problem
    9/3/2026Price change$263,500-2.4%$205/sqft
    Source: RealTracs MLS as distributed by MLS GRID #3529101 Report a problem
    8/29/2026Listed for sale$269,900+5.9%$210/sqft
    Source: RealTracs MLS as distributed by MLS GRID #3529101 Report a problem
    6/28/2026Listing removed$254,900$198/sqft
    Source: RealTracs MLS as distributed by MLS GRID #3251128 Report a problem
    6/26/2026Listed for sale$254,900$198/sqft
    Source: RealTracs MLS as distributed by MLS GRID #3251128 Report a problem

    Public tax history

    YearProperty taxesTax assessment
    2025$682 $29,250
    2024$682 $29,250
    2023$682 $29,250
    2022$682 +1.9%$29,250 +28.1%
    2021$669 $22,825
    2020$669 $22,825
    2019$669 $22,825
    2018$669 +0%$22,825 +9.7%
    2017$669 -1.5%$20,800
    2016$679 +0%$20,800
    2015$679 +0%$20,800 +0%
    2014$679 $20,795
    2013-- $20,795 -2.6%
    2012$634 -0.1%$21,342
    2011$634 +4.2%$21,342
    2010$609 $21,342
    2009-- $21,342 +6.6%
    2008$575 +3.2%$20,024
    2007$557 +4.9%$20,024
    2006$531 -4.1%$20,024 +9.3%
    2005$553 -1.4%$18,319 -1.4%
    2004$561 -5.9%$18,577
    2002$596 $18,577
    2001-- $18,577 -72.1%
    2000-- $66,669
    Find assessor info on the county website

    Neighborhood: 37388

    Nearby schools

    GreatSchools rating
    Schools provided by the listing agent
    • Elementary: Hickerson Elementary
    • Middle: Coffee County Middle School
    • High: Coffee County Central High School

    Source: RealTracs MLS as distributed by MLS GRID. This data may not be complete. We recommend contacting the local school district to confirm school assignments for this home.

    Get a cash offer in 3 minutes
    Find out how much your home could sell for in as little as 3 minutes with a no-obligation cash offer.
    Estimated market value
    $265,400
    Get a cash offer in 3 minutes
    Find out how much your home could sell for in as little as 3 minutes with a no-obligation cash offer.
    Estimated market value
    $265,400