Looking for a home with a story? This one has a great one.
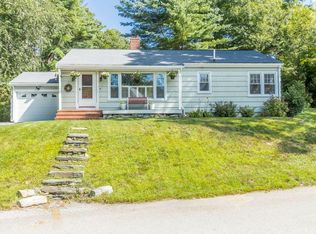
Affectionately known throughout Cape Elizabeth as ''The Bacon House,'' this beloved property sits at Mile Marker 5 of the famous Beach to Beacon race. Year after year, neighbors gather here to cheer on runners with enthusiasm, encouragement, hydration, sustenance--and yes, plenty of bacon. It's a place that perfectly captures what Mainers are known for: community, kindness, resourcefulness, humor, and genuine connection.
Rebuilt on its original foundation in 2013, this charming ranch was thoughtfully designed to embrace the tranquility of its surroundings. The beautifully appointed eat-in kitchen serves as the heart of the home, while the inviting living room, anchored by a cozy gas stove, overlooks the peaceful backyard. Relax in a hammock, listen to the distant sounds of the surf, and enjoy the serenity that makes this property so special.
The spa-inspired bathroom offers a luxurious retreat, while the primary suite features a fireplace, walk-in closet, and direct access to the backyard deck. A flexible second bedroom includes a Murphy bed, easily transforming the space from guest room to office or hobby room.
Additional surprises include an indoor infrared sauna and a charming loft space perfect for reading, napping, working, or extra storage.
Outdoor recreation is right at your doorstep. Cross the street to explore Robinson Woods Preserve, or take a short stroll through the neighborhood to enjoy deeded access to both the ocean and Pond Cove.
More than just a home, this is a place where neighbors become friends, traditions are made, and every day feels connected to the very best of Maine living.
Closed
Zillow last checked:
Listing updated:
Bought with:
Coldwell Banker Realty
Source: Maine Listings,MLS#: 1666749
Price history
| Date | Event | Price |
|---|---|---|
| 8/25/2026 | Sold | $850,000+3%$607/sqft |
Source:  Maine Listings #1666749 Report a problem Maine Listings #1666749 Report a problem | ||
| 6/17/2026 | Pending sale | $825,000$589/sqft |
Source: Maine Listings #1666749 Report a problem | ||
| 6/16/2026 | Listed for sale | $825,000+302.6%$589/sqft |
Source: Maine Listings #1666749 Report a problem | ||
| 1/31/2026 | Listing removed | $3,050$2/sqft |
Source: Zillow Rentals Report a problem | ||
| 12/3/2025 | Listed for rent | $3,050$2/sqft |
Source: Zillow Rentals Report a problem | ||
| 11/25/2025 | Listing removed | $3,050$2/sqft |
Source: Zillow Rentals Report a problem | ||
| 10/15/2025 | Price change | $3,050-4.7%$2/sqft |
Source: Zillow Rentals Report a problem | ||
| 10/9/2025 | Price change | $3,200-3%$2/sqft |
Source: Zillow Rentals Report a problem | ||
| 9/30/2025 | Listed for rent | $3,300+50%$2/sqft |
Source: Zillow Rentals Report a problem | ||
| 3/24/2021 | Listing removed | -- |
Source: Owner Report a problem | ||
| 3/6/2019 | Listing removed | $2,200$2/sqft |
Source: Owner Report a problem | ||
| 3/4/2019 | Listed for rent | $2,200-12%$2/sqft |
Source: Owner Report a problem | ||
| 9/12/2018 | Listing removed | $2,500$2/sqft |
Source: Owner Report a problem | ||
| 9/7/2018 | Listed for rent | $2,500$2/sqft |
Source: Owner Report a problem | ||
| 8/16/2017 | Listing removed | $2,500$2/sqft |
Source: Owner Report a problem | ||
| 7/17/2017 | Listed for rent | $2,500$2/sqft |
Source: Owner Report a problem | ||
| 6/13/2009 | Listing removed | $204,900$146/sqft |
Source: Listhub #935043 Report a problem | ||
| 5/31/2009 | Listed for sale | $204,900$146/sqft |
Source: Listhub #935043 Report a problem | ||
Nearby homes
Sell for more on Zillow
Get a Zillow Showcase℠ listing at no additional cost and you could sell for .
$848,100
2% more
+$16,962
With Zillow Showcase(estimated)
$865,062
