Welcome to 10880 Pine Thistle Road! Enjoy the peace and privacy of country living on over 5 acres while still being conveniently located near Huntingdon. This charming one story home offers comfortable, easy living with 3 bedrooms and 2 full bathrooms. The single level layout provides convenience and functionality, making this property ideal for those looking for a manageable home without sacrificing outdoor space. With over 5 acres to explore and enjoy, there is plenty of room for gardening, recreation, outdoor activities, or simply taking in the surrounding natural beauty. Whether you're looking for a year round residence or a place to gather and make memories, 10880 Pine Thistle Road offers the space, privacy, and flexibility you've been looking for!
For sale
$230,000
10880 Pine Thistle Rd, Huntingdon, PA 16652
3beds
1,296sqft
Manufactured Home
Built in 1997
5.38 Acres Lot
$-- Zestimate®
$177/sqft
$-- HOA
What's special
Single level layoutCharming one story home
- 1 day
- 80
- 6
Zillow last checked:
Listing updated:
Listed by:
Alissa Brown 814-599-3230,
Lake & Country Real Estate 8145069609
Source: Bright MLS,MLS#: PAHU2024664
Facts & features
Interior
Bedrooms & bathrooms
- Bedrooms: 3
- Bathrooms: 2
- Full bathrooms: 2
- Main level bathrooms: 2
- Main level bedrooms: 3
Heating
- Forced Air, Oil
Cooling
- Central Air, Window Unit(s)
Appliances
- Included: Water Heater
- Laundry: Main Level
Features
- Built-in Features, Combination Kitchen/Dining, Entry Level Bedroom, Walk-In Closet(s)
- Flooring: Laminate
- Has basement: No
- Has fireplace: No
Interior area
- Total structure area: 1,296
- Total interior livable area: 1,296 sqft
- Finished area above ground: 1,296
Property
Parking
- Parking features: Driveway, Off Street
- Has uncovered spaces: Yes
Accessibility
- Accessibility features: None
Features
- Levels: One
- Stories: 1
- Pool features: None
- Has spa: Yes
- Spa features: Bath
Lot
- Size: 5.38 Acres
Details
- Additional structures: Above Grade
- Parcel number: 290902.7A
- Zoning: RESIDENTIAL
- Special conditions: Standard
Construction
Type & style
- Home type: MobileManufactured
- Architectural style: Ranch/Rambler
- Property subtype: Manufactured Home
Materials
- Aluminum Siding
- Roof: Metal
Condition
- New construction: No
- Year built: 1997
Utilities & green energy
- Electric: 200+ Amp Service
- Sewer: Private Sewer
- Water: Private, Well
- Utilities for property: Electricity Available, Satellite Internet Service
Community & HOA
Community
- Subdivision: None Available
HOA
- Has HOA: No
Location
- Region: Huntingdon
- Municipality: MILLER TWP
Financial & listing details
- Price per square foot: $177/sqft
- Annual tax amount: $1,541
- Date on market: 10/4/2026
- Listing agreement: Exclusive Right To Sell
- Inclusions: Appliances
- Ownership: Fee Simple
Estimated market value
Not available
Estimated sales range
Not available
Not available
Price history
| Date | Event | Price |
|---|---|---|
| 10/5/2026 | Listed for sale | $230,000$177/sqft |
Source:  Bright MLS #PAHU2024664 Report a problem Bright MLS #PAHU2024664 Report a problem | ||
| 10/5/2026 | Listing removed | $230,000$177/sqft |
Source: Huntingdon County BOR #2820660 Report a problem | ||
| 9/23/2026 | Price change | $230,000-6.1%$177/sqft |
Source: Huntingdon County BOR #2820660 Report a problem | ||
| 8/30/2026 | Price change | $245,000-5.8%$189/sqft |
Source: Huntingdon County BOR #2820660 Report a problem | ||
| 8/11/2026 | Listed for sale | $260,000$201/sqft |
Source: Huntingdon County BOR #2820660 Report a problem | ||
Public tax history
| Year | Property taxes | Tax assessment |
|---|---|---|
| 2024 | $1,487 +9.1% | $18,240 |
| 2023 | $1,363 +343.8% | $18,240 +330.2% |
| 2022 | $307 +3.1% | $4,240 |
| 2021 | $298 +3.8% | $4,240 |
| 2020 | $287 +13.2% | $4,240 |
| 2018 | $254 +7.4% | $4,240 |
| 2016 | $236 +2.3% | $4,240 |
| 2015 | $231 | $4,240 |
| 2014 | -- | $4,240 |
Find assessor info on the county website
Monthly payment
Climate risks
Neighborhood: 16652
Nearby schools
Schools provided by the listing agent
- District: Huntingdon Area
Source: Bright MLS. This data may not be complete. We recommend contacting the local school district to confirm school assignments for this home.
- $14,0003 bd-- ba1.3k sqft10880 Pine Thistle Rd, Huntingdon, PA 16652Off Market
- $90,500-- bd-- ba1.3k sqft7965 Sunrise Camp Rd, Huntingdon, PA 16652Off Market
- $445,7003 bd-- ba2.9k sqft7881 Sunrise Camp Rd, Huntingdon, PA 16652Off Market
- $694,7003 bd3 ba3.4k sqft8069 Sunrise Camp Rd, Huntingdon, PA 16652Off Market
Similar homes
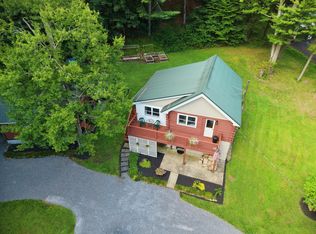
- $279,9003 bd2 ba1.4k sqft6714 Loop Rd, Huntingdon, PA 16652For Sale
 MLS ID #2820684, Sandy S. Kleckner. Huntingdon County BOR
 - $319,8003 bd1 ba1.8k sqft8952 Walnut Ln, Huntingdon, PA 16652For Sale

 MLS ID #PAHU2024480, Renee Starr, Starr and Associates Realty , LLC. Bright MLS
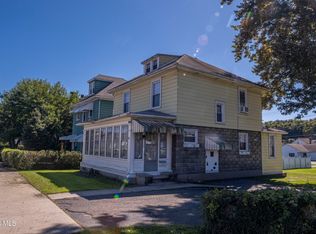
 - $149,9003 bd1 ba1.2k sqft1120 Pennsylvania Ave, Huntingdon, PA 16652For Sale
 MLS ID #81433, The Gretchen Gunnett Team, Perry Wellington Realty, LLC. AHAR
 - $209,8003 bd1 ba953 sqft9470 Malley Run Dr, Huntingdon, PA 16652For Sale
 MLS ID #PAHU2024346, Kameron Starr, Starr and Associates Realty , LLC. Bright MLS
 - $264,9003 bd1 ba1.2k sqft32 El Ray St, Allensville, PA 17002For SaleMLS ID #PAMF2053498, Taylor Walters, Realty One Group Landmark. Bright MLS
- $157,0003 bd2 ba1.2k sqft1107 Pike St, Huntingdon, PA 16652For SaleMLS ID #PAHU2024490, Jo Wakefield, Starr and Associates Realty , LLC. Bright MLS
- $249,9002 bd1 ba1.9k sqft17059 Smith Valley Rd, Mapleton Depot, PA 17052For SaleMLS ID #PAHU2024598, Linda White, Schrack Realty, LLC. Bright MLS
- $269,0002 bd1 ba768 sqft713 Boal Ave, Boalsburg, PA 16827For SaleMLS ID #PACE2520824, Marc Mcmaster, RE/MAX Centre Realty. Bright MLS
- $299,9003 bd2 ba1.5k sqft13264 Rosenberry Ln, Hesston, PA 16647For SaleMLS ID #PAHU2024508, Linda White, Schrack Realty, LLC. Bright MLS
- $242,0003 bd1 ba1.1k sqft18 Bonnie Ln, Reedsville, PA 17084For SaleMLS ID #PAMF2053260, Jo Ann Smith, Keller Williams Advantage Realty. Bright MLS
- $149,9002 bd2 ba1.5k sqft1427 Moore St, Huntingdon, PA 16652For SaleMLS ID #PAHU2024498, Amy Doran, Realty One Group Landmark. Bright MLS
