Skip main navigation
Off market
  • $984,900

    10880 SE Timucuan Rd, Summerfield, FL 34491

    3beds
    3,958sqft
    Single Family Residence
    Built in 2002
    0.55 Acres Lot
    $984,900 Zestimate®
    $249/sqft
    $4,357 Estimated rent

    Home value

    $984,900

    $886,000 - $1.10M

    $4,357/mo

    Zestimate® history
    Loading
    Loading...

    Owner options

    List your home for rent

    $4,357/mo

    Rent Zestimate®

    Find your next renter with Zillow Rental Manager. Plus, with online applications, you can quickly screen prospective tenants – for free.

    Learn more

    $4,357/mo

    Rent Zestimate®

    Refinance and save

    $6,561/mo

    Est. payment

    Refinancing to a lower rate could help reduce your monthly payments and save thousands over the life of the loan.

    See today's rates

    $6,561/mo

    Est. payment

    Explore your selling options

    Work with a Zillow partner agent

    Leverage their expertise and Zillow's premium Showcase listings to get your home seen by more buyers.

    Get started

    List with your own agent

    Get your home in front of millions of buyers by listing it on Zillow.

    Learn how to do it

    Sell it yourself

    Take full control of how buyers see your home on Zillow by listing For Sale by Owner (FSBO).

    List your home

    What's special

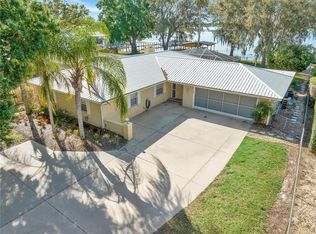
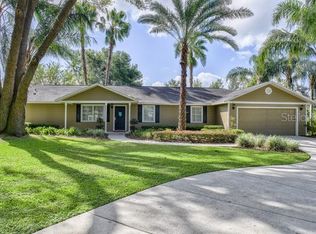
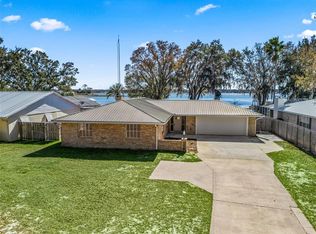
    Completely remodeled MAGNIFICENT 3 bedroom, 4 Bath Waterfront Custom Built Pool Home is nestled on Beautiful Lake Weir and boasting many STUNNING features! Beginning with the beautiful landscaping, decorative painted drive/walkways and the white vinyl fencing give this home awesome curb appeal. Enter through the double entry doors into this well-appointed home with a Salt water pool, Travertine pool deck, fountain and Summer Kitchen, putting green, over-sized garage with an additional storage bay, high soaring ceilings, sliding french doors leading out to your own backyard tropical oasis, premium wood flooring throughout, decorative fixtures, base and crown moldings, chair railing and bead-board, Hunter Douglas blinds, Fabulous Laundry Room with plenty of cabinetry, sink and counter tops for additional storage and huge Bonus Room. Dynamite Gourmet Kitchen with glazed full-overlay wood cabinetry, roll-out shelves, Kohler farm sink, gorgeous granite countertops with a decorative Ogee edge, Stainless Steel Appliances, elegant Pewter hardware and decorative ceramic tiled backsplash. The Master Suite features decorative tray ceilings, hardwood flooring large walk-in closet with custom built ins , large shower with dual shower heads and an 8' double sink vanity. The Guest suite is spacious with a breathtaking view of the tropical garden, walk-in closet, dual vanities and large shower with bench. The Mother-in-Law Suite is perfectly appointed with everything you need; full Kitchen Corian countertops, pantry, dining area, living room area, large walk-in closet, spectacular bathroom, Plantations shutters and much more. Home features a second story screened crow's nest with ceiling fan, recessed lights, cedar ceiling, refrigerator and amazing lake views. To the water is a large dock with boat house and deck. Features an electric boat lift to accommodate boats to 24' and ample storage in the boat house.

    This property is off market, which means it's not currently listed for sale or rent on Zillow. This may be different from what's available on other websites or public sources.
    Originating MLS: Lake and Sumter

    Facts & features

    Interior

    Bedrooms & bathrooms
    • Bedrooms: 3
    • Bathrooms: 4
    • Full bathrooms: 4
    Heating
    • Forced air, Electric
    Cooling
    • Central
    Appliances
    • Included: Dishwasher, Dryer, Garbage disposal, Microwave, Range / Oven, Refrigerator, Trash compactor, Washer
    • Laundry: Inside, Laundry Room
    Features
    • Ceiling Fans(s), High Ceiling(s), Open Floorplan, Split Bedroom, Walk-In Closet(s), Thermostat, Living Room/Dining Room Combo, Cathedral Ceiling(s), Tray Ceiling(s)
    • Flooring: Tile, Hardwood
    • Windows: Insulated Windows, Blinds, Window Treatments, Drapes
    • Basement: None
    • Has fireplace: No
    Interior area
    • Structure area source: Public Records
    • Total interior livable area: 3,958 sqft

    Property

    Parking
    • Total spaces: 6
    • Parking features: Garage - Attached
    Features
    • Levels: One
    • Patio & porch: Patio, Screened, Covered, Front Porch
    • Exterior features: Cement / Concrete
    • Pool features: In Ground, Salt Water, Screen Enclosure
    • Has view: Yes
    • View description: Water
    • Has water view: Yes
    • Water view: Water
    • Waterfront features: Lake
    • Body of water: LAKE WEIR
    Lot
    • Size: 0.55 Acres
    • Dimensions: 139x245x56x270
    • Features: In County, Oversized Lot, Street Paved
    • Residential vegetation: Trees/Landscaped
    Details
    • Additional structures: Outdoor Kitchen, Boathouse, Gazebo
    • Parcel number: 4777200007
    • Zoning: R4

    Construction

    Type & style
    • Home type: SingleFamily
    • Architectural style: Traditional
    • Property subtype: Single Family Residence
    Materials
    • Foundation: Concrete Block
    • Roof: Other
    Condition
    • Completed
    • Year built: 2002
    Details
    • Builder model: Custom Lake Home
    • Builder name: The Villages

    Utilities & green energy

    • Sewer: Septic Tank
    • Water: Well
    • Utilities for property: Electricity Connected, Phone Available, Cable Available, Street Lights

    Community & HOA

    Community
    • Security: Smoke Detector(s), Security System, Closed Circuit Camera(s)
    • Subdivision: JOHNSON WALLACE E JR
    Location
    • Region: Summerfield

    Financial & listing details

    • Price per square foot: $249/sqft
    • Tax assessed value: $884,133
    • Annual tax amount: $7,496
    • Listing terms: Cash, Conventional, FHA, VA Loan
    • Ownership: Fee Simple

    Price history

    DateEventPrice
    11/18/2019Sold$650,000-7%$164/sqft
    Source: Public Record Report a problem
    10/4/2019Pending sale$698,900$177/sqft
    Source: BASSETT PREMIER REALTY INC #560385 Report a problem
    8/15/2019Price change$698,900-2%$177/sqft
    Source: BASSETT PREMIER REALTY INC #G5018413 Report a problem
    7/31/2019Listed for sale$713,000+319.4%$180/sqft
    Source: BASSETT PREMIER REALTY INC #G5018413 Report a problem
    2/23/2001Sold$170,000$43/sqft
    Source: Public Record Report a problem

    Public tax history

    YearProperty taxesTax assessment
    2024$7,496 +2.4%$500,363 +3%
    2023$7,321 +2.6%$485,789 +3%
    2022$7,136 -0.2%$471,640 +3%
    2021$7,153 +0.7%$457,903 +1.4%
    2020$7,102 +16.5%$451,581 +16.8%
    2019$6,096 $386,698 +1.9%
    2018$6,096 +7.7%$379,488 +2.1%
    2017$5,662 +0.3%$371,683 +2.1%
    2016$5,648 $364,038 +0.7%
    2015$5,648 +6.3%$361,507 +0.8%
    2014$5,313 +2.8%$358,638 +1.5%
    2013$5,168 +8.7%$353,338 +7.9%
    2012$4,753 +3%$327,508 +3%
    2011$4,617 +2.2%$317,969 +1.5%
    2010$4,518 +19.6%$313,270 +15%
    2009$3,779 +1.8%$272,302 +0.1%
    2008$3,711 -2.1%$272,030 +3%
    2007$3,789 -6.7%$264,108 +2.8%
    2006$4,062 -4.1%$256,930
    2005$4,237 $256,930 +3%
    2004$4,237 +122.5%$249,448 +125.9%
    2002$1,904 +0.8%$110,415 +27.2%
    2001$1,889 $86,800
    2000$1,889 $86,800
    Find assessor info on the county website

    Neighborhood: 34491

    Nearby schools

    GreatSchools rating
    Get a cash offer in 3 minutes
    Find out how much your home could sell for in as little as 3 minutes with a no-obligation cash offer.
    Estimated market value
    $984,900
    Get a cash offer in 3 minutes
    Find out how much your home could sell for in as little as 3 minutes with a no-obligation cash offer.
    Estimated market value
    $984,900