Located a bike ride from Long Lake, this updated 3-bedroom, 2.5-bath home blends everyday convenience with the laid-back lifestyle of living near the water. With over 2,000 finished square feet, shared lake access, a dock, and golf-cart access to the lake, weekends on the water can become part of everyday life. Inside, the bright main level features tall ceilings, new flooring, a fireplace, and an updated kitchen with brand-new appliances. Sliding doors open directly to the deck, creating an easy flow for summer dinners, morning coffee, and entertaining outdoors. The finished walk-out lower level adds flexible living space with direct access to the backyard and hot tub. Outside, refreshed low-maintenance landscaping, new lifetime LED exterior lighting, and a brand-new 10x20 powered shed add both function and value. Use the shed as a workshop, hobby space, additional storage, or the perfect home for bikes, kayaks, and lake gear. Close to the lake while still convenient to everyday amenities, this home offers the space and updates you want with a lifestyle that is hard to replicate—golf cart to the water, spend the day on Long Lake, and come home to your own private outdoor space. Park of the Marcellus and Three Rivers School District. Both bus routes come through.
Active
Price cut: $10K (9/9)
$319,900
10881 Hoffman Rd, Three Rivers, MI 49093
3beds
2,139sqft
Single Family Residence
Built in 2004
0.4 Acres Lot
$314,000 Zestimate®
$150/sqft
$19/mo HOA
What's special
Hot tubFinished walk-out lower levelTall ceilingsBright main levelPrivate outdoor spaceRefreshed low-maintenance landscapingNew flooring
- 42 days
- 658
- 32
Zillow last checked:
Listing updated:
Listed by:
Jeffrey Glover 616-594-1000,
Keller Williams Professionals 734-459-4700,
Ryan M Prichard 616-295-3632,
Keller Williams Realty Rivertown
Source: MichRIC,MLS#: 26042415
Facts & features
Interior
Bedrooms & bathrooms
- Bedrooms: 3
- Bathrooms: 3
- Full bathrooms: 2
- 1/2 bathrooms: 1
Heating
- Forced Air
Cooling
- Central Air
Appliances
- Included: Dishwasher, Dryer, Microwave, Range, Refrigerator, Washer
- Laundry: In Basement, Sink
Features
- Ceiling Fan(s), Eat-in Kitchen
- Flooring: Carpet, Tile, Vinyl
- Windows: Low-Emissivity Windows, Insulated Windows
- Basement: Full,Walk-Out Access
- Number of fireplaces: 1
- Fireplace features: Living Room
Interior area
- Total structure area: 1,669
- Total interior livable area: 2,139 sqft
- Finished area below ground: 0
Property
Parking
- Total spaces: 2
- Parking features: Garage Door Opener, Attached
- Garage spaces: 2
Features
- Stories: 2
- Has spa: Yes
- Spa features: Hot Tub Spa
- Waterfront features: Lake
- Body of water: Long Lake
Lot
- Size: 0.4 Acres
- Dimensions: 110 x 155
- Features: Ground Cover, Shrubs/Hedges
Details
- Additional structures: Shed(s)
- Parcel number: 00420000600
Construction
Type & style
- Home type: SingleFamily
- Architectural style: Traditional
- Property subtype: Single Family Residence
Materials
- Vinyl Siding
- Roof: Composition
Condition
- New construction: No
- Year built: 2004
Utilities & green energy
- Sewer: Septic Tank
- Water: Well
Community & HOA
HOA
- Has HOA: Yes
- Amenities included: Boat Launch, Other
- Services included: Other
- HOA fee: $230 annually
Location
- Region: Three Rivers
Financial & listing details
- Price per square foot: $150/sqft
- Tax assessed value: $96,264
- Annual tax amount: $2,308
- Date on market: 8/13/2026
- Listing terms: Cash,FHA,VA Loan,MSHDA,Conventional
- Road surface type: Paved
Estimated market value
$314,000
$298,000 - $330,000
$2,437/mo
Price history
| Date | Event | Price |
|---|---|---|
| 9/9/2026 | Price change | $319,900-3%$150/sqft |
Source:  MichRIC #26042415 Report a problem MichRIC #26042415 Report a problem | ||
| 8/26/2026 | Price change | $329,900-1.5%$154/sqft |
Source: MichRIC #26042415 Report a problem | ||
| 8/13/2026 | Listed for sale | $334,9000%$157/sqft |
Source: MichRIC #26042415 Report a problem | ||
| 8/10/2026 | Listing removed | $335,000$157/sqft |
Source: MichRIC #26029709 Report a problem | ||
| 7/27/2026 | Price change | $335,000-4.3%$157/sqft |
Source: MichRIC #26029709 Report a problem | ||
| 7/11/2026 | Price change | $349,900-7.7%$164/sqft |
Source: MichRIC #26029709 Report a problem | ||
| 6/16/2026 | Listed for sale | $379,000$177/sqft |
Source: MichRIC #26029709 Report a problem | ||
| 6/12/2026 | Listing removed | $379,000$177/sqft |
Source: MichRIC #26003982 Report a problem | ||
| 6/8/2026 | Price change | $379,000-5%$177/sqft |
Source: MichRIC #26003982 Report a problem | ||
| 4/24/2026 | Price change | $399,000-11.1%$187/sqft |
Source: MichRIC #26003982 Report a problem | ||
| 3/25/2026 | Price change | $449,000-6.3%$210/sqft |
Source: MichRIC #26003982 Report a problem | ||
| 2/27/2026 | Price change | $479,000-1%$224/sqft |
Source: MichRIC #26003982 Report a problem | ||
| 2/20/2026 | Price change | $484,000-3%$226/sqft |
Source: MichRIC #26003982 Report a problem | ||
| 2/4/2026 | Listed for sale | $499,000+193.7%$233/sqft |
Source: MichRIC #26003982 Report a problem | ||
| 8/15/2016 | Sold | $169,900$79/sqft |
Source: MichRIC #16024957 Report a problem | ||
| 6/30/2016 | Pending sale | $169,900$79/sqft |
Source: Centreville #16024957 Report a problem | ||
| 5/23/2016 | Listed for sale | $169,900+19.2%$79/sqft |
Source: Centreville #16024957 Report a problem | ||
| 11/13/2009 | Sold | $142,500$67/sqft |
Source: Public Record Report a problem | ||
| 10/17/2009 | Price change | $142,500-9.8%$67/sqft |
Source: Prudential Real Estate #2938624 Report a problem | ||
| 7/11/2009 | Listed for sale | $158,000$74/sqft |
Source: CENTURY 21 Arrowhead Real Estate #2926945 Report a problem | ||
Public tax history
| Year | Property taxes | Tax assessment |
|---|---|---|
| 2025 | $2,308 +5% | $147,500 +9% |
| 2024 | $2,199 +5% | $135,300 +15.3% |
| 2023 | $2,094 | $117,300 +20.6% |
| 2022 | -- | $97,300 +4.6% |
| 2021 | $2,031 | $93,000 -1.9% |
| 2020 | -- | $94,800 +23.6% |
| 2018 | -- | $76,700 +3.8% |
| 2017 | -- | $73,900 +4.2% |
| 2016 | -- | $70,900 +9.2% |
| 2015 | -- | $64,900 +1.2% |
| 2014 | -- | $64,100 +0.3% |
| 2012 | -- | $63,900 -12.2% |
| 2011 | -- | $72,800 +10.3% |
| 2010 | -- | $66,000 -12.9% |
| 2009 | -- | $75,800 +2.3% |
| 2008 | -- | $74,100 +5.3% |
| 2007 | -- | $70,400 +41.1% |
| 2006 | -- | $49,900 -16.1% |
| 2005 | -- | $59,510 +117.6% |
| 2004 | -- | $27,350 +606% |
| 2003 | -- | $3,874 |
Find assessor info on the county website
Monthly payment
Est. payment
Payment breakdown
Explore the cost of this home by adjusting the details. Changes won't be saved.Climate risks
Neighborhood: 49093
Similar homes
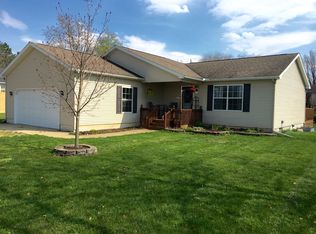
- $299,8882 bd3 ba2.1k sqft59293 Roberts Rd, Three Rivers, MI 49093For Sale

 MLS ID #26032742, Sarah Beckham Gateway/REAL/Mtp, Real Broker LLC. MichRIC
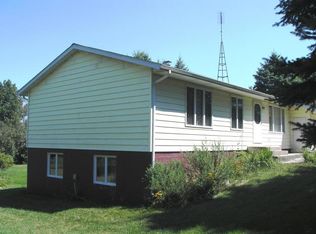
 - $325,0004 bd3 ba1.8k sqft58705 Pond View Ln, Three Rivers, MI 49093For Sale
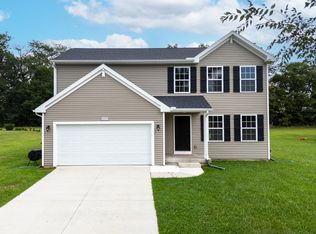 MLS ID #26044575, Shauna N Knight-Major, RE/MAX Advantage. MichRIC
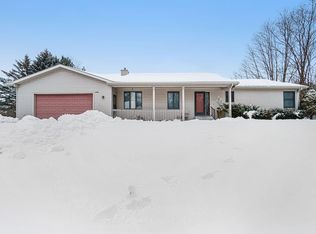
 - $345,0004 bd2 ba3.1k sqft907 East St, Three Rivers, MI 49093For Sale
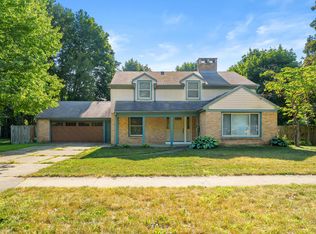 MLS ID #26046128, Gala S Rock, Lakes & Country Real Estate Inc. MichRIC
 - $379,9004 bd3 ba2.7k sqft604 Flower St, Three Rivers, MI 49093For Sale
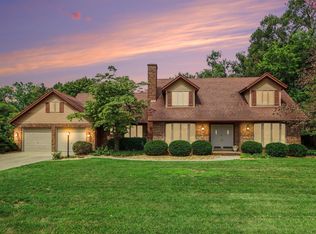 MLS ID #26042996, Sherrie M Nowicki, RE/MAX Elite Group T.R.. MichRIC
 - $389,9005 bd3 ba2.5k sqft56056 Truman Dr, Three Rivers, MI 49093For SaleMLS ID #26048362, Kendra C Eldridge, Century 21 Affiliated. MichRIC
- $289,0004 bd2 ba2k sqft165 W Monroe St, Marcellus, MI 49067For SaleMLS ID #26046794, Courtney J Spencer, Howard Hanna Real Estate. MichRIC
- $399,9003 bd3 ba2.1k sqft11582 M 60, Three Rivers, MI 49093New ConstructionMLS ID #26029372, Josh Nagy, Berkshire Hathaway HomeServices Michigan Real Estate. MichRIC
- $264,9004 bd2 ba1.6k sqft412 4th Ave, Three Rivers, MI 49093For SaleMLS ID #26040474, Rob DuFour, RE/MAX Elite Group T.R.. MichRIC
- $299,9004 bd2 ba2k sqft1206 Pine St, Three Rivers, MI 49093New ConstructionMichRIC
- $270,0003 bd2 ba1.9k sqft56800 Bow Dr, Three Rivers, MI 49093For SaleMLS ID #26031429, Terri J Parrish, Coldwell Banker Real Estate Group. MichRIC
- $214,8003 bd2 ba2k sqft518 Walnut St, Three Rivers, MI 49093For SaleMLS ID #26039964, Heather A Martell, Martell Realty Inc.. MichRIC
- $325,0002 bd2 ba1.2k sqft14516 Lilly Lake Dr, Jones, MI 49061For SaleMLS ID #26047022, Tammy Anders, MI Realty, A Michigan RE Co.. MichRIC
- $445,8005 bd5 ba3.1k sqft906 Walnut St, Three Rivers, MI 49093For SaleMLS ID #26048278, Marta Parilli, Carlson, REALTORS & Development, LLC. MichRIC
- $314,9004 bd2 ba1.9k sqft24254 80th Ave, Lawton, MI 49065For SaleMLS ID #26033689, Chuck E Kinnane, Berkshire Hathaway HomeServices MI. MichRIC
- $369,9004 bd2 ba2k sqft51997 Pulver Rd, Three Rivers, MI 49093New ConstructionMichRIC
- $360,0003 bd3 ba2.6k sqft6821 Isabelle St, Portage, MI 49024For SaleMLS ID #26050675, Julie Becker-Zabavski, RE/MAX Advantage. MichRIC
- $325,0003 bd2 ba2k sqft8374 W Q Ave, Mattawan, MI 49071For SaleMLS ID #26040126, Matt Mulder, eXp Realty LLC. MichRIC
- $324,9003 bd2 ba1.9k sqft61214 Mary Lou Ln, Cassopolis, MI 49031For SaleMLS ID #26025706, Jason M Hayden, Loux & Hayden Realty. MichRIC
