
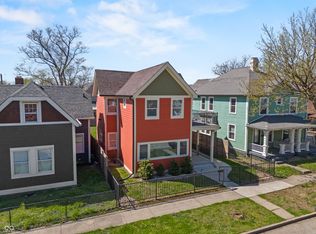
Nestled in the vibrant heart of Fountain Square, this stunning, newer-construction 3-bedroom, 3-bath home effortlessly combines modern design with unbeatable convenience. Step inside to find an airy, open-concept main level with soaring 9-foot ceilings and an abundance of natural light that highlights the sleek vinyl plank flooring. The flexible floor plan ensures this home suits your needs, whether you're relaxing, entertaining, or working from home. The main-level bedroom, complete with a walk-in closet and ensuite bath, offers endless possibilities-it's ideal as a guest suite, private home office, or even a cozy secondary living space. The kitchen is a dream for chefs and entertainers alike, featuring a spacious island, granite countertops, and plenty of room for gathering. Upstairs, discover two generously sized bedrooms, each with walk-in closets and private ensuite baths. A versatile loft space, conveniently located laundry room, and a serene covered balcony-perfect for sipping your morning coffee-complete the upper level. Step outside to your private backyard oasis, fully enclosed with a privacy fence and featuring a wood deck perfect for outdoor dining or relaxing. A detached 2-car garage offers ample parking and storage, while the large lot provides space to spread out and enjoy. Living here means you're just steps from Fountain Square's eclectic shops, buzzing restaurants, and dynamic entertainment scene. Outdoor enthusiasts will love the nearby Pleasant Run Trail, ideal for walking, running, or biking. Plus, downtown Indianapolis is mere minutes away, making your commute a breeze with quick access to I-65/70 and other major routes. This home offers the perfect blend of modern comfort, flexibility, and the sought-after Fountain Square lifestyle. Don't miss your chance to make it yours-schedule your showing today!
Active
Price cut: $15.1K (5/13)
$399,900
1644 Lexington Ave, Indianapolis, IN 46203
3beds
2,152sqft
Est.: Get pre-qualified
Residential, Single Family Residence
Built in 2019
3,920 Square Feet Lot
$394,600 Zestimate®
$186/sqft
$-- HOA
What's special
Versatile loft spaceSleek vinyl plank flooringAiry open-concept main levelAbundance of natural lightGranite countertopsSerene covered balconyFlexible floor plan
- 36 days |
- 407 |
- 30 |
Zillow last checked:
Listing updated:
Listing Provided by:
Andy Tresize 317-701-4289,
Compass Indiana, LLC
Source: MIBOR as distributed by MLS GRID,MLS#: 22095838
Tour with a local agent
Facts & features
Interior
Bedrooms & bathrooms
- Bedrooms: 3
- Bathrooms: 3
- Full bathrooms: 3
- Main level bathrooms: 1
- Main level bedrooms: 1
Primary bedroom
- Level: Upper
- Area: 192 Square Feet
- Dimensions: 16x12
Bedroom 2
- Level: Upper
- Area: 180 Square Feet
- Dimensions: 12x15
Bedroom 3
- Level: Main
- Area: 192 Square Feet
- Dimensions: 16x12
Dining room
- Level: Main
- Area: 52 Square Feet
- Dimensions: 13x4
Kitchen
- Level: Main
- Area: 169 Square Feet
- Dimensions: 13x13
Laundry
- Level: Upper
- Area: 99 Square Feet
- Dimensions: 11x9
Living room
- Level: Main
- Area: 204 Square Feet
- Dimensions: 12x17
Loft
- Level: Upper
- Area: 120 Square Feet
- Dimensions: 10x12
Heating
- Forced Air, Electric, Natural Gas
Cooling
- Central Air
Appliances
- Included: Dishwasher, Disposal, Gas Oven, Refrigerator, MicroHood, Electric Water Heater
- Laundry: Upper Level
Features
- Attic Access, High Ceilings, Walk-In Closet(s), Hardwood Floors, Eat-in Kitchen, Entrance Foyer, Kitchen Island, Pantry
- Flooring: Hardwood
- Has basement: No
- Attic: Access Only
Interior area
- Total structure area: 2,152
- Total interior livable area: 2,152 sqft
Video & virtual tour
Property
Parking
- Total spaces: 2
- Parking features: Detached
- Garage spaces: 2
- Details: Garage Parking Other(Guest Street Parking)
Features
- Levels: Two
- Stories: 2
- Patio & porch: Deck, Covered
- Fencing: Fenced,Full
Lot
- Size: 3,920 Square Feet
- Features: Sidewalks
Details
- Parcel number: 491007112125000101
- Horse amenities: None
Construction
Type & style
- Home type: SingleFamily
- Architectural style: Contemporary
- Property subtype: Residential, Single Family Residence
- Attached to another structure: Yes
Materials
- Cement Siding
- Foundation: Block, Full
Condition
- New Construction,Updated/Remodeled
- New construction: No
- Year built: 2019
Utilities & green energy
- Water: Public
Community & HOA
Community
- Subdivision: Spann & Cos 2nd Woodlawn Add
HOA
- Has HOA: No
Location
- Region: Indianapolis
Financial & listing details
- Price per square foot: $186/sqft
- Tax assessed value: $396,300
- Annual tax amount: $9,558
- Date on market: 4/24/2026
- Cumulative days on market: 220 days
Estimated market value
$394,600
$375,000 - $414,000
$2,830/mo
Price history
| Date | Event | Price |
|---|---|---|
| 5/13/2026 | Price change | $399,900-3.6%$186/sqft |
Source:  MIBOR as distributed by MLS GRID #22095838 Report a problem MIBOR as distributed by MLS GRID #22095838 Report a problem | ||
| 4/24/2026 | Listed for sale | $415,000-1.2%$193/sqft |
Source: MIBOR as distributed by MLS GRID #22095838 Report a problem | ||
| 4/11/2026 | Listing removed | $420,000$195/sqft |
Source: MIBOR as distributed by MLS GRID #22067064 Report a problem | ||
| 2/6/2026 | Price change | $420,000-3.4%$195/sqft |
Source: MIBOR as distributed by MLS GRID #22067064 Report a problem | ||
| 12/31/2025 | Price change | $435,000-2.2%$202/sqft |
Source: MIBOR as distributed by MLS GRID #22067064 Report a problem | ||
| 11/4/2025 | Price change | $445,000-2.2%$207/sqft |
Source: MIBOR as distributed by MLS GRID #22067064 Report a problem | ||
| 10/21/2025 | Price change | $455,000-2.2%$211/sqft |
Source: MIBOR as distributed by MLS GRID #22067064 Report a problem | ||
| 10/10/2025 | Listed for sale | $465,000+22.4%$216/sqft |
Source: MIBOR as distributed by MLS GRID #22067064 Report a problem | ||
| 3/1/2022 | Sold | $380,000-2.3%$177/sqft |
Source: MIBOR as distributed by MLS GRID #21797532 Report a problem | ||
| 2/1/2022 | Pending sale | $389,000$181/sqft |
Source: MIBOR as distributed by MLS GRID #21797532 Report a problem | ||
| 8/20/2021 | Price change | $389,000-2.7%$181/sqft |
Source: MIBOR as distributed by MLS GRID #21797532 Report a problem | ||
| 8/2/2021 | Listed for sale | $399,900+14.3%$186/sqft |
Source: MIBOR as distributed by MLS GRID #21797532 Report a problem | ||
| 4/24/2020 | Sold | $350,000+0.6%$163/sqft |
Source: Public Record Report a problem | ||
| 12/23/2019 | Listing removed | $2,395$1/sqft |
Source: Keller Williams Realty Indy Metro Northeast #21685161 Report a problem | ||
| 12/7/2019 | Listed for rent | $2,395$1/sqft |
Source: Keller Williams Indy Metro NE #21685161 Report a problem | ||
| 11/5/2019 | Price change | $348,000-0.5%$162/sqft |
Source: Keller Williams Indy Metro NE #21664884 Report a problem | ||
| 10/8/2019 | Price change | $349,900-1.4%$163/sqft |
Source: Keller Williams Indy Metro NE #21664884 Report a problem | ||
| 9/23/2019 | Price change | $354,900-1.4%$165/sqft |
Source: Keller Williams Indy Metro NE #21664884 Report a problem | ||
| 9/18/2019 | Price change | $359,900-1.4%$167/sqft |
Source: Keller Williams Indy Metro NE #21664884 Report a problem | ||
| 9/10/2019 | Price change | $364,900-1.4%$170/sqft |
Source: Keller Williams Indy Metro NE #21664884 Report a problem | ||
| 9/5/2019 | Price change | $369,900-1.3%$172/sqft |
Source: Keller Williams Indy Metro NE #21664884 Report a problem | ||
| 9/3/2019 | Listed for sale | $374,900+240.8%$174/sqft |
Source: Keller Williams Indy Metro NE #21664884 Report a problem | ||
| 12/15/2017 | Sold | $110,000+105.6%$51/sqft |
Source: Public Record Report a problem | ||
| 4/25/2017 | Sold | $53,500-4.3%$25/sqft |
Source: Public Record Report a problem | ||
| 3/31/2017 | Pending sale | $55,900$26/sqft |
Source: Mascari Auction Company #21461058 Report a problem | ||
| 2/20/2017 | Listed for sale | $55,900$26/sqft |
Source: Mascari Auction Company #21461058 Report a problem | ||
Public tax history
| Year | Property taxes | Tax assessment |
|---|---|---|
| 2025 | $9,558 +2.8% | $396,300 -1.6% |
| 2024 | $9,298 +4.8% | $402,800 +2.8% |
| 2023 | $8,873 +12.7% | $392,000 +4.3% |
| 2022 | $7,871 +13% | $375,800 +10.1% |
| 2021 | $6,966 +36.7% | $341,200 +13.4% |
| 2020 | $5,095 +118% | $300,800 +39.4% |
| 2019 | $2,337 +809.1% | $215,800 +120% |
| 2018 | $257 -13.6% | $98,100 +825.5% |
| 2017 | $297 +40.6% | $10,600 +6% |
| 2016 | $211 -86.4% | $10,000 -86.1% |
| 2014 | $1,550 +722.7% | $71,700 +9.6% |
| 2013 | $188 | $65,400 +678.6% |
| 2012 | $188 | $8,400 -16.8% |
| 2011 | -- | $10,100 |
| 2010 | $210 -83% | $10,100 -82.6% |
| 2009 | $1,234 | $57,900 -2.9% |
| 2007 | -- | $59,600 |
Find assessor info on the county website
Monthly payment
Est. payment$--/mo
Payment breakdown
Explore the cost of this home by adjusting the details. Changes won't be saved.
All calculations are estimates and provided by Zillow, Inc. for informational purposes only. Actual amounts may vary.
HOA fees may include property taxes on listings classified as Co-Ops. Contact the listing agent and/or owner for fee details.
Mortgage interest rates are dependent on a number of factors, including credit score, down payment, and repayment length. Interest rate data provided by Zillow Group Marketplace, Inc. as of 1/1/1970 from various mortgage lenders with which we have lead or other similar arrangements; the Estimated Payment is an average of those rates.
See how much you could borrow to make a competitive offer.
Climate risks
Neighborhood: Fountain Square
Nearby schools
GreatSchools rating
- 6/10William McKinley School 39Grades: PK-5Distance: 0.2 mi
- 5/10HW Longfellow Med/STEM Magnet MidlGrades: 6-8Distance: 0.4 mi
- 1/10Arsenal Technical High SchoolGrades: 9-12Distance: 1.4 mi
A local agent can set up tours, give advice and negotiate with sellers.
A local lender can help you make sure your offer is ready when you are.



- Indiana
- Marion County
- Indianapolis
- 46203
- Fountain Square
- 1644 Lexington Ave
Nearby cities
Nearby neighborhoods
Nearby zip codes
Other Indianapolis Topics
