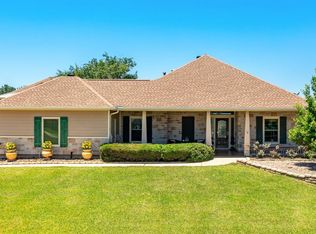
For salePrice cut: $101K (8/27)
$999,000
4beds
5,503sqft
10887 Decatur St, Willis, TX 77318
4beds
5,503sqft
Single family residence
Built in 2016
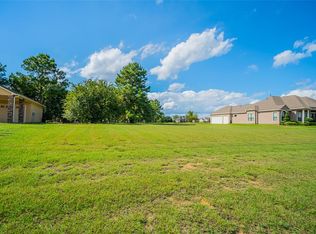
0.34 Acres
3 Attached garage spaces
$182 price/sqft
$133/mo HOA
What's special
Covered patioFormal diningSoaking tubOversized islandTwo oversized gamerooms
- 24 days |
- 563 |
- 19 |
Source: HAR,MLS#: 87147488
Travel times
Living Room
Kitchen
Primary Bedroom
Zillow last checked:
Listing updated:
Listed by:
Evan Ballew TREC #0659086 936-290-0206,
Top Guns Realty on Lake Conroe
Source: HAR,MLS#: 87147488
Facts & features
Interior
Bedrooms & bathrooms
- Bedrooms: 4
- Bathrooms: 7
- Full bathrooms: 5
- 1/2 bathrooms: 2
Rooms
- Room types: Family Room, Utility Room
Primary bedroom
- Level: First
- Area: 400
- Dimensions: 25x16
Bedroom
- Level: Second
- Area: 360
- Dimensions: 20x18
Bedroom
- Level: Second
- Area: 312
- Dimensions: 24x13
Bedroom
- Level: Second
- Area: 420
- Dimensions: 28x15
Other
- Level: First
- Area: 70
- Dimensions: 10x7
Breakfast
- Level: First
- Area: 132
- Dimensions: 11x12
Dining room
- Level: First
- Area: 168
- Dimensions: 12x14
Family room
- Level: First
- Area: 196
- Dimensions: 14x14
Game room
- Level: Second
- Area: 726
- Dimensions: 33x22
Kitchen
- Level: First
- Area: 224
- Dimensions: 16x14
Living room
- Level: First
- Area: 418
- Dimensions: 22x19
Utility room
- Level: First
- Area: 63
- Dimensions: 7x9
Heating
- Natural Gas, Zoned
Cooling
- Ceiling Fan(s), Electric, Zoned
Appliances
- Included: ENERGY STAR Qualified Appliances, Disposal, Ice Maker, Refrigerator, Wine Refrigerator, Convection Oven, Double Oven, Microwave, Gas Range, Indoor Grill, Dishwasher
- Laundry: Electric Dryer Hookup, Gas Dryer Hookup, Washer Hookup
Features
- 2 Staircases, Crown Molding, Formal Entry/Foyer, High Ceilings, Vaulted Ceiling, En-Suite Bath, Primary Bed - 1st Floor, Sitting Area, Split Plan, Walk-In Closet(s)
- Flooring: Carpet, Marble, Tile
- Doors: Insulated Doors
- Windows: Insulated/Low-E windows, Window Coverings
- Number of fireplaces: 2
- Fireplace features: Gas Log
Interior area
- Total structure area: 5,503
- Total interior livable area: 5,503 sqft
Property
Parking
- Total spaces: 3
- Parking features: Attached, Tandem, Additional Parking, Garage Door Opener, Circular Driveway, Golf Cart Garage
- Attached garage spaces: 3
Features
- Levels: Split Level
- Stories: 2
- Patio & porch: Covered, Patio/Deck, Porch
- Exterior features: Back Green Space, Side Yard, Sprinkler System, Boat Slip
- Fencing: Back Yard
- Has view: Yes
- View description: Lake, Water
- Has water view: Yes
- Water view: Lake,Water
Lot
- Size: 0.34 Acres
- Dimensions: 109 x 164
- Features: Back Yard, Greenbelt, Subdivided, Waterfront, 1/4 Up to 1/2 Acre
Details
- Parcel number: 295549
Construction
Type & style
- Home type: SingleFamily
- Architectural style: Traditional
- Property subtype: Single Family Residence
Materials
- Stone, Stucco
- Foundation: Slab
- Roof: Composition
Condition
- New construction: No
- Year built: 2016
Details
- Builder name: Pinnacle Dream Builders
Utilities & green energy
- Water: Water District
Green energy
- Energy efficient items: Attic Vents, Thermostat, Lighting, HVAC
Community & HOA
Community
- Subdivision: French Quarter On Lake Conroe
HOA
- Has HOA: Yes
- Amenities included: Boat Dock, Boat Ramp, Boat Slip, Clubhouse, Marina, Pool
- HOA fee: $400 quarterly
Location
- Region: Willis
Financial & listing details
- Price per square foot: $182/sqft
- Tax assessed value: $1,278,080
- Annual tax amount: $27,920
- Date on market: 8/5/2026
- Listing terms: Cash,Conventional,Owner Will Carry
- Ownership: Full Ownership
- Road surface type: Concrete
Price history
| Date | Event | Price |
|---|---|---|
| 8/27/2026 | Price change | $999,000-9.2%$182/sqft |
Source: | ||
| 6/13/2026 | Price change | $1,100,000-1.8%$200/sqft |
Source: | ||
| 5/28/2026 | Price change | $1,120,000-0.4%$204/sqft |
Source: | ||
| 5/7/2026 | Price change | $1,125,000-0.4%$204/sqft |
Source: | ||
| 4/25/2026 | Price change | $1,130,000+2.8%$205/sqft |
Source: | ||
| 10/7/2025 | Price change | $1,099,000-8.4%$200/sqft |
Source: | ||
| 7/27/2025 | Price change | $1,199,500-7.1%$218/sqft |
Source: | ||
| 5/24/2025 | Listed for sale | $1,290,500+17.3%$235/sqft |
Source: | ||
| 5/2/2024 | Listing removed | -- |
Source: | ||
| 11/24/2023 | Price change | $1,100,000-8.3%$200/sqft |
Source: | ||
| 10/27/2023 | Listed for sale | $1,200,000+224.3%$218/sqft |
Source: | ||
| 2/17/2018 | Sold | -- |
Source: Agent Provided Report a problem | ||
| 2/7/2018 | Pending sale | $370,000$67/sqft |
Source: Emerge Real Estate Group, LLC #74784315 Report a problem | ||
| 2/1/2018 | Price change | $370,000-1.3%$67/sqft |
Source: Emerge Real Estate Group, LLC #74784315 Report a problem | ||
| 1/25/2018 | Price change | $375,000-16.7%$68/sqft |
Source: Emerge Real Estate Group, LLC #74784315 Report a problem | ||
| 1/3/2018 | Listed for sale | $449,990-37.5%$82/sqft |
Source: Emerge Real Estate Group, LLC #74784315 Report a problem | ||
| 1/8/2017 | Listing removed | $720,000$131/sqft |
Source: Blavesco, LTD Heather Carlile #96160571 Report a problem | ||
| 3/24/2016 | Listed for sale | $720,000+24.6%$131/sqft |
Source: Blavesco, LTD Heather Carlile #96160571 Report a problem | ||
| 12/16/2015 | Listing removed | $577,920$105/sqft |
Source: Blavesco, LTD Heather Carlile #6976670 Report a problem | ||
| 8/14/2015 | Price change | $577,920+17.6%$105/sqft |
Source: Blavesco, LTD Heather Carlile #6976670 Report a problem | ||
| 3/24/2015 | Price change | $491,232-9.3%$89/sqft |
Source: Blavesco, LTD Heather Carlile #6976670 Report a problem | ||
| 2/24/2015 | Listed for sale | $541,800+674%$98/sqft |
Source: Blavesco, LTD Heather Carlile #6976670 Report a problem | ||
| 10/3/2014 | Listing removed | $69,999$13/sqft |
Source: Picklo Realty #35845596 Report a problem | ||
| 2/5/2014 | Listed for sale | $69,999$13/sqft |
Source: Picklo Realty #35845596 Report a problem | ||
| 10/26/2013 | Listing removed | $69,999$13/sqft |
Source: Picklo Realty #87184339 Report a problem | ||
Public tax history
| Year | Property taxes | Tax assessment |
|---|---|---|
| 2025 | $27,920 +18.2% | $1,227,162 +20% |
| 2024 | $23,615 +105.6% | $1,022,635 +59.5% |
| 2023 | $11,484 | $641,300 +0.8% |
| 2022 | -- | $636,000 +20% |
| 2021 | $12,537 +6.1% | $530,000 +8.8% |
| 2020 | $11,819 +18.8% | $487,120 +21.2% |
| 2019 | $9,950 +14.7% | $401,770 +29.6% |
| 2018 | $8,675 -24% | $310,000 -23.8% |
| 2017 | $11,413 +302.1% | $406,890 +578.1% |
| 2016 | $2,839 +69.6% | $60,000 |
| 2015 | $1,674 | $60,000 |
| 2014 | $1,674 | $60,000 |
| 2013 | -- | $60,000 |
| 2012 | -- | $60,000 |
| 2011 | -- | $60,000 |
| 2010 | -- | $60,000 |
| 2009 | -- | $60,000 |
| 2008 | -- | $60,000 |
| 2007 | -- | $60,000 |
| 2006 | -- | $60,000 +100% |
| 2005 | -- | $30,000 +100% |
| 2004 | -- | $15,000 |
| 2003 | -- | $15,000 |
| 2002 | -- | $15,000 |
Find assessor info on the county website
Monthly payment
Est. payment
$6,594/mo
Principal & interest
$5096
Property taxes
$1365
HOA Fees
$133
Estimated market value
Not available
Estimated sales range
Not available
$6,452/mo
Climate risks
Explore flood, wildfire, and other predictive climate risk information for this property on First Street®️.
Neighborhood: 77318
Nearby schools
Eddie Ruth Lagway Elementary School
Grades K-5 • 3 miles9/10
GreatSchools® Rating
Test Score Rating
9/10Student Progress Rating
8/10Robert P Brabham Middle School
Grades 6-8 • 3.3 miles5/10
GreatSchools® Rating
Test Score Rating
5/10Student Progress Rating
5/10Willis High School
Grades 9-12 • 4.5 miles5/10
GreatSchools® Rating
Test Score Rating
5/10College Readiness Rating
4/10Student Progress Rating
6/10