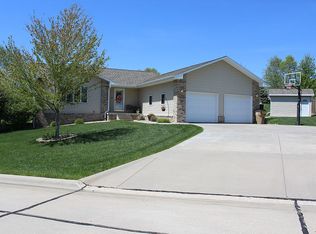
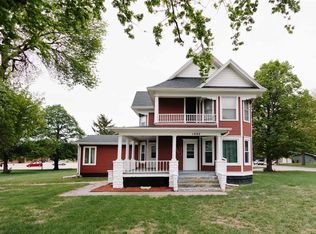
Spacious and thoughtfully designed ranch home in a desirable neighborhood, featuring beautiful landscaping and a welcoming covered front porch. Enjoy outdoor living with a paver patio, established yard, and underground sprinklers. Inside, the home offers a vaulted living room filled with natural light, a formal dining area, and large kitchen complete with granite countertops and ample workspace. The main floor also includes a convenient laundry room and half bath.The private primary suite features a generous bedroom, walk-in closet, and ensuite bath. Two additional bedrooms and a full bathroom are tucked away down a separate hallway for added privacy. The finished basement expands your living space with a large family room, a versatile bonus room perfect for a home gym, office, or game area, plus a bath, two additional bedrooms with garden-level windows, and an oversized storage room. Quality construction, functional layout, and inviting spaces make this home a must see
For sale
Price cut: $14K (5/9)
$475,000
135 Galway Rd, Aurora, NE 68818
5beds
1,873sqft
Est.: Get pre-qualified
Single Family Residence
Built in 2004
0.31 Acres Lot
$-- Zestimate®
$254/sqft
$-- HOA
What's special
- 35 days |
- 680 |
- 8 |
Zillow last checked:
Listing updated:
Listed by:
Stacie Holliday,
Bancwise Realty
Source: Grand Island BOR,MLS#: 20262449
Tour with a local agent
Facts & features
Interior
Bedrooms & bathrooms
- Bedrooms: 5
- Bathrooms: 4
- Full bathrooms: 1
- 3/4 bathrooms: 2
- 1/2 bathrooms: 1
- Main level bathrooms: 3
- Main level bedrooms: 3
Dining room
- Features: Living/Dining Combo, Kitchen/Dining Combo, Sliding Glass Doors, Laminate
Family room
- Features: Carpet
Kitchen
- Features: Electric Range, Dishwasher, Garbage Disposal, Refrigerator, Microwave, Trash Compactor, Laminate
Living room
- Features: Carpet
Heating
- Gas Forced Air
Cooling
- Central Air
Appliances
- Included: Electric Range, Dishwasher, Disposal, Refrigerator, Microwave, Trash Compactor, Electric Water Heater, Water Softener Owned
- Laundry: Main Level
Features
- Walk-In Closet(s), Master Bath
- Flooring: Carpet
- Doors: Dining Room Sliding Glass Door, Storm Door(s)
- Windows: Partial Window Coverings, Blinds
- Basement: Full,Partially Finished
- Number of fireplaces: 1
- Fireplace features: One, Gas
Interior area
- Total structure area: 3,746
- Total interior livable area: 1,873 sqft
- Finished area above ground: 1,873
- Finished area below ground: 1,816
Video & virtual tour
Property
Parking
- Total spaces: 2
- Parking features: 2 Car, Attached, Garage Door Opener
- Attached garage spaces: 2
Features
- Patio & porch: Patio
- Exterior features: Rain Gutters, Other-See Remarks
- Fencing: Vinyl
Lot
- Size: 0.31 Acres
- Features: Automatic Sprinkler, Established Yard
Details
- Parcel number: 410130443
Construction
Type & style
- Home type: SingleFamily
- Architectural style: Ranch
- Property subtype: Single Family Residence
Materials
- Frame, Brick, Vinyl Siding
- Roof: Composition
Condition
- Year built: 2004
Utilities & green energy
- Utilities for property: Water Connected, Sewer Connected, Natural Gas Connected
Community & HOA
Community
- Security: Smoke Detector(s), Carbon Monoxide Detector(s)
- Subdivision: Mcbride 2nd Sub
Location
- Region: Aurora
Financial & listing details
- Price per square foot: $254/sqft
- Tax assessed value: $328,375
- Annual tax amount: $3,487
- Date on market: 4/25/2026
- Listing terms: Cash, Conventional, VA, FHA
- Road surface type: Paved
Estimated market value
Not available
Estimated sales range
Not available
Not available
Price history
| Date | Event | Price |
|---|---|---|
| 5/9/2026 | Price change | $475,000-2.9%$254/sqft |
Source:  Grand Island BOR #20262449 Report a problem Grand Island BOR #20262449 Report a problem | ||
| 4/24/2026 | Listed for sale | $489,000+2049.5%$261/sqft |
Source:  GPRMLS #22611056 Report a problem GPRMLS #22611056 Report a problem | ||
| 3/31/2004 | Sold | $22,750$12/sqft |
Source: Agent Provided Report a problem | ||
Public tax history
| Year | Property taxes | Tax assessment |
|---|---|---|
| 2025 | $3,487 +6.2% | $328,375 +8.2% |
| 2024 | $3,283 -17.8% | $303,425 +7.2% |
| 2023 | $3,995 -5.7% | $283,110 |
| 2022 | $4,235 +3.7% | $283,110 +5.4% |
| 2021 | $4,085 -4% | $268,670 |
| 2020 | $4,256 +12.6% | $268,670 +6.2% |
| 2018 | $3,781 +22% | $253,020 +11.7% |
| 2017 | $3,099 -2.7% | $226,505 |
| 2016 | $3,186 -18.1% | $226,505 +10.4% |
| 2010 | $3,888 | $205,140 |
Find assessor info on the county website
Monthly payment
Est. payment$--/mo
Payment breakdown
Explore the cost of this home by adjusting the details. Changes won't be saved.
All calculations are estimates and provided by Zillow, Inc. for informational purposes only. Actual amounts may vary.
HOA fees may include property taxes on listings classified as Co-Ops. Contact the listing agent and/or owner for fee details.
Mortgage interest rates are dependent on a number of factors, including credit score, down payment, and repayment length. Interest rate data provided by Zillow Group Marketplace, Inc. as of 1/1/1970 from various mortgage lenders with which we have lead or other similar arrangements; the Estimated Payment is an average of those rates.
See how much you could borrow to make a competitive offer.
Climate risks
Neighborhood: 68818
Nearby schools
GreatSchools rating
- 6/10Aurora Elementary SchoolGrades: PK-5Distance: 1.6 mi
- 6/10Aurora Middle SchoolGrades: 6-8Distance: 1.5 mi
- 5/10Aurora High SchoolGrades: 9-12Distance: 1.5 mi
Schools provided by the listing agent
- Elementary: Aurora
- Middle: Aurora
- High: Elba Senior High School
Source: Grand Island BOR. This data may not be complete. We recommend contacting the local school district to confirm school assignments for this home.
A local agent can set up tours, give advice and negotiate with sellers.

- Nebraska
- Hamilton County
- Aurora
- 68818
- 135 Galway Rd
Nearby cities
Nearby zip codes
Other Aurora Topics
