Step into timeless elegance in this grand two-story home featuring soaring ceilings and spacious living throughout. The beautifully updated kitchen showcases granite countertops, abundant cabinetry, and plenty of workspace for everyday living and entertaining. With 4 generously sized bedrooms, walk in closets and 2 bathrooms, there's room for everyone to spread out comfortably. The main floor offers convenient laundry room, 5th bedroom/office and full bathroom. Outside, you'll find a large detached garage with additional loft storage space, offering plenty of room for vehicles, hobbies, and or playroom. Combining classic character with modern updates, this impressive home is ready for its next chapter.
For sale
$289,000
1004 15th St, Aurora, NE 68818
5beds
2,037sqft
Single Family Residence
Built in 1915
7,840 Square Feet Lot
$-- Zestimate®
$142/sqft
$-- HOA
What's special
Large detached garageAdditional loft storage spacePlenty of workspaceBeautifully updated kitchenSoaring ceilingsWalk in closetsSpacious living throughout
- 19 days |
- 897 |
- 29 |
Likely to sell faster than
Zillow last checked:
Listing updated:
Listed by:
Stacie Holliday 402-604-0791,
BancWise Realty
Source: GPRMLS,MLS#: 22622068
Facts & features
Interior
Bedrooms & bathrooms
- Bedrooms: 5
- Bathrooms: 2
- Full bathrooms: 2
- Main level bathrooms: 1
Primary bedroom
- Level: Second
Bedroom 2
- Level: Second
Bedroom 3
- Level: Second
Bedroom 4
- Level: Second
Bedroom 5
- Level: Main
Basement
- Area: 450
Heating
- Natural Gas, Electric, Forced Air
Cooling
- Central Air
Appliances
- Included: Range, Refrigerator, Water Softener, Dishwasher, Disposal, Microwave
Features
- Basement: Unfinished
- Has fireplace: No
Interior area
- Total structure area: 2,037
- Total interior livable area: 2,037 sqft
- Finished area above ground: 2,037
- Finished area below ground: 0
Property
Parking
- Total spaces: 2
- Parking features: Garage
- Garage spaces: 2
Features
- Levels: Two
- Patio & porch: Deck
- Fencing: None
Lot
- Size: 7,840 Square Feet
- Dimensions: 66.00 x 120.00
- Features: Up to 1/4 Acre., Curb and Gutter
Details
- Parcel number: 410046221
Construction
Type & style
- Home type: SingleFamily
- Property subtype: Single Family Residence
Materials
- Vinyl Siding
- Foundation: Brick/Mortar
- Roof: Composition
Condition
- Not New and NOT a Model
- New construction: No
- Year built: 1915
Utilities & green energy
- Sewer: Public Sewer
- Water: Public
- Utilities for property: Natural Gas Available, Water Available
Community & HOA
Community
- Subdivision: AURORA ORIGINAL TOWN
HOA
- Has HOA: No
Location
- Region: Aurora
Financial & listing details
- Price per square foot: $142/sqft
- Tax assessed value: $179,220
- Annual tax amount: $1,903
- Date on market: 8/3/2026
- Listing terms: VA Loan,FHA,Conventional,Cash
- Ownership: Fee Simple
Estimated market value
Not available
Estimated sales range
Not available
Not available
Price history
| Date | Event | Price |
|---|---|---|
| 8/3/2026 | Listed for sale | $289,000+18.9%$142/sqft |
Source:  GPRMLS #22622068 Report a problem GPRMLS #22622068 Report a problem | ||
| 6/14/2024 | Sold | $243,000-8.3%$119/sqft |
Source:  Grand Island BOR #20240510 Report a problem Grand Island BOR #20240510 Report a problem | ||
| 8/28/2023 | Listing removed | $264,900$130/sqft |
Source: Grand Island BOR #20230599 Report a problem | ||
| 8/1/2023 | Price change | $264,900-3.6%$130/sqft |
Source: Grand Island BOR #20230599 Report a problem | ||
| 7/19/2023 | Price change | $274,900-3.5%$135/sqft |
Source: Grand Island BOR #20230599 Report a problem | ||
| 6/23/2023 | Listed for sale | $285,000$140/sqft |
Source: Grand Island BOR #20230599 Report a problem | ||
Public tax history
| Year | Property taxes | Tax assessment |
|---|---|---|
| 2025 | $1,903 +15.5% | $179,220 +17.8% |
| 2024 | $1,648 -17.1% | $152,105 +8% |
| 2023 | $1,988 -5.7% | $140,855 |
| 2022 | $2,107 -1.6% | $140,855 |
| 2021 | $2,142 +17.9% | $140,855 +22.8% |
| 2020 | $1,817 +13.2% | $114,710 +6.8% |
| 2018 | $1,605 +16.1% | $107,385 +6.3% |
| 2017 | $1,383 +8.8% | $101,050 |
| 2016 | $1,270 -25.8% | $101,050 +11.9% |
| 2010 | $1,712 | $90,310 |
Find assessor info on the county website
Monthly payment
Est. payment
Payment breakdown
Explore the cost of this home by adjusting the details. Changes won't be saved.Climate risks
Neighborhood: 68818
Nearby schools
GreatSchools rating
- 7/10Aurora Elementary SchoolGrades: PK-5Distance: 0.9 mi
- 6/10Aurora Middle SchoolGrades: 6-8Distance: 0.8 mi
- 5/10Aurora High SchoolGrades: 9-12Distance: 0.8 mi
Schools provided by the listing agent
- Elementary: Aurora Elementary School
- Middle: Aurora Middle School
- High: Aurora High School
- District: Aurora Public Schools
Source: GPRMLS. This data may not be complete. We recommend contacting the local school district to confirm school assignments for this home.
- $311,8003 bd2 ba2k sqft1006 15th St, Aurora, NE 68818Off Market
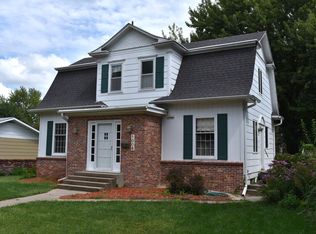
- $214,2002 bd1 ba1.3k sqft1014 15th St, Aurora, NE 68818Off Market
- $173,8003 bd1 ba1k sqft1003 15th St, Aurora, NE 68818Off Market
- $186,2002 bd1 ba960 sqft1009 15th St, Aurora, NE 68818Off Market
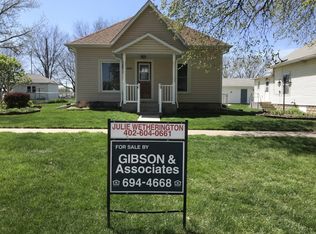
- $239,3003 bd2 ba2k sqft1519 K St, Aurora, NE 68818Off Market
- $212,1003 bd2 ba1.7k sqft1510 K St, Aurora, NE 68818Off Market
- $166,4002 bd1 ba1.1k sqft1015 15th St, Aurora, NE 68818Off Market
- $285,0005 bd3 ba2k sqft1017 16th St, Aurora, NE 68818Sold
A local agent can set up tours, give advice and negotiate with sellers.
A local lender can help you make sure your offer is ready when you are.
Similar homes
- $258,0003 bd2 ba2k sqft818 15th St, Aurora, NE 68818For Sale

 MLS ID #22624132, Stacie Holliday, BancWise Realty. GPRMLS
 - $270,0003 bd2 ba1.5k sqft1409 13th St, Aurora, NE 68818For Sale
 MLS ID #20261057, Kendra Kuhn, Coldwell Banker Action Holdings. Grand Island BOR
 - $315,0004 bd2 ba2.2k sqft719 1st St, Aurora, NE 68818For Sale By Owner
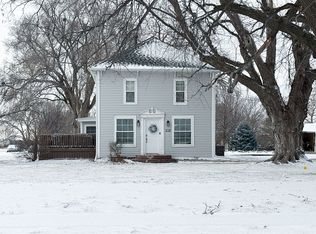
- $332,0005 bd2 ba2.4k sqft1120 16th St, Aurora, NE 68818For Sale
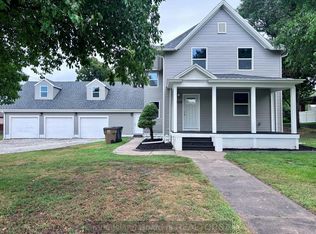 MLS ID #20250852, Veronica Dunagan, Berkshire Hathaway HomeServices Da-Ly Realty. Grand Island BOR
 - $315,0003 bd3 ba2.7k sqft1112 1st Ave, Aurora, NE 68818For SaleMLS ID #11742157, Lauren Pfeifer, Thomas Realty & Auction Company. My State MLS
- $319,0004 bd3 ba2.9k sqft215 S 18th St, Aurora, NE 68818For Sale By Owner
- $250,0004 bd3 ba2.6k sqft1002 A St, Aurora, NE 68818For SaleMLS ID #20262595, Nicole Broman, Keller Williams Heartland. Grand Island BOR
- $279,0002 bd2 ba1.1k sqft803 11th St, Aurora, NE 68818For SaleMLS ID #11740706, Haley Bamesberger, HGI Realty, Inc. My State MLS
- $250,0003 bd2 ba1.4k sqft213 M St, Aurora, NE 68818For SaleMLS ID #11905682, Julie Wetherington, Gibson & Associates. My State MLS
- $255,0002 bd2 ba1.8k sqft1415 14th St, Aurora, NE 68818For SaleMLS ID #11666908, Julie Wetherington, Gibson & Associates. My State MLS
- $159,9003 bd1 ba1.4k sqft819 11th St, Aurora, NE 68818For SaleMLS ID #11838174, Lauren Pfeifer, Thomas Realty & Auction Company. My State MLS
- $309,9002 bd2 ba1.5k sqft1406 Highlander Ln, Aurora, NE 68818New ConstructionMLS ID #11922528, Lauren Pfeifer, Thomas Realty & Auction Company. My State MLS
- $309,9002 bd2 ba1.5k sqft1408 Highlander Ln, Aurora, NE 68818For SaleMLS ID #11922536, Lauren Pfeifer, Thomas Realty & Auction Company. My State MLS
- $320,0004 bd2 ba2.7k sqft631 N Derby Ave, Giltner, NE 68841For SaleMLS ID #11615129, Lauren Pfeifer, Thomas Realty & Auction Company. My State MLS
- $--4 bd1 ba1.8k sqft1640 Road 322, Harvard, NE 68944AuctionAuction.com 1
- $260,0004 bd2 ba2.3k sqft709 H St, Central City, NE 68826For SaleMLS ID #11729927, Linda Riblett, Central Realty Inc.. My State MLS
- $310,0004 bd2 ba1.8k sqft636 West St, Phillips, NE 68865For SaleMLS ID #20262585, Jackie Chacon, Keller Williams Heartland. Grand Island BOR
- $335,0003 bd2 ba1.3k sqft247 4th St, Hampton, NE 68843For SaleMLS ID #20262391, Stacie Holliday, Bancwise Realty. Grand Island BOR
- $269,9004 bd3 ba1.1k sqft1037 Sun Valley Dr, Grand Island, NE 68801For SaleMLS ID #20262869, Chris Schwieger, Woods Bros Realty. Grand Island BOR
- $387,0003 bd2 ba1.8k sqft120 E Paradise Lk, Phillips, NE 68865For SaleMLS ID #11927953, Lauren Pfeifer, Thomas Realty & Auction Company. My State MLS
