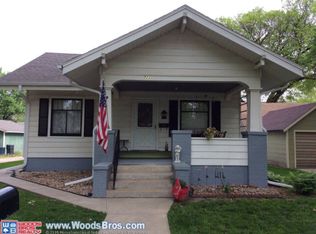
RECENTLY INSPECTED. Reach out with any questions! Step into timeless character and classic curb appeal with this beautiful 2-story home, ideally located just a block away from Cole Park and a short walk downtown. Nestled on a tree-lined street, this charming gem features a welcoming covered front porch, vibrant landscaping, and a spacious yard. Inside, you'll find all the charm of an older home with original architectural details, large windows, and a comfortable layout. The exterior showcases a deep green wood-paneled faade with crisp white trim and a picturesque gabled roof that highlights the home's historical charm. Located just a few blocks from the hospital, this property offers both convenience and character.
For sale
Price cut: $5K (5/27)
$215,000
709 N St, Aurora, NE 68818
3beds
1,568sqft
Est.: Get pre-qualified
Single Family Residence
Built in 1912
8,276 Square Feet Lot
$210,800 Zestimate®
$137/sqft
$-- HOA
What's special
Classic curb appealOriginal architectural detailsVibrant landscapingSpacious yardWelcoming covered front porchCrisp white trimComfortable layout
- 18 days |
- 460 |
- 23 |
Zillow last checked:
Listing updated:
Listed by:
Deborah Hutsell,
Bancwise Realty
Source: Grand Island BOR,MLS#: 20262522
Tour with a local agent
Facts & features
Interior
Bedrooms & bathrooms
- Bedrooms: 3
- Bathrooms: 2
- Full bathrooms: 1
- 1/2 bathrooms: 1
- Main level bathrooms: 1
Primary bedroom
- Level: Second
Bedroom 2
- Level: Second
Bedroom 3
- Level: Second
Dining room
- Features: Formal
- Level: Main
Family room
- Features: None
Kitchen
- Features: Gas Range, Dishwasher, Garbage Disposal, Refrigerator, Microwave, Laminate
- Level: Main
Living room
- Features: Carpet
- Level: Main
Office
- Level: Main
Cooling
- Central Air, Window Unit(s)
Appliances
- Included: Gas Range, Dishwasher, Disposal, Refrigerator, Microwave, Gas Water Heater, 40 Plus Gallon Water Heater, Water Softener Owned
- Laundry: Main Level, Off Kitchen, Wood
Features
- Walk-In Closet(s), Office
- Flooring: Carpet, Wood
- Windows: Partial Window Coverings, Blinds
- Basement: Full,Sump Pump,Drain Tile
- Has fireplace: No
- Fireplace features: None
Interior area
- Total structure area: 3,136
- Total interior livable area: 1,568 sqft
- Finished area above ground: 1,568
- Finished area below ground: 784
Video & virtual tour
Property
Parking
- Total spaces: 2
- Parking features: 2 Car, Detached, Garage Door Opener
- Garage spaces: 2
Features
- Levels: Two
- Patio & porch: Deck, Patio, Covered Deck
- Exterior features: Rain Gutters
Lot
- Size: 8,276 Square Feet
- Dimensions: 63 x 132
- Features: Established Yard
Details
- Parcel number: 410047287
Construction
Type & style
- Home type: SingleFamily
- Property subtype: Single Family Residence
Materials
- Frame, Wood Siding
- Roof: Composition
Condition
- Year built: 1912
Utilities & green energy
- Utilities for property: Water Connected, Sewer Connected, Natural Gas Connected, Electricity Connected, Cable Available, Phone Available
Community & HOA
Community
- Security: Smoke Detector(s), Carbon Monoxide Detector(s)
- Subdivision: Vanwormers Sub
Location
- Region: Aurora
Financial & listing details
- Price per square foot: $137/sqft
- Tax assessed value: $169,290
- Annual tax amount: $1,558
- Date on market: 5/12/2026
- Listing terms: Any
- Road surface type: Paved
Estimated market value
$210,800
$200,000 - $221,000
$1,281/mo
Price history
| Date | Event | Price |
|---|---|---|
| 5/27/2026 | Price change | $215,000-2.3%$137/sqft |
Source:  Grand Island BOR #20262522 Report a problem Grand Island BOR #20262522 Report a problem | ||
| 5/12/2026 | Listed for sale | $220,000$140/sqft |
Source:  GPRMLS #22613196 Report a problem GPRMLS #22613196 Report a problem | ||
| 5/9/2026 | Listing removed | $220,000$140/sqft |
Source: Grand Island BOR #20251073 Report a problem | ||
| 4/24/2026 | Price change | $220,000-3.1%$140/sqft |
Source: Grand Island BOR #20251073 Report a problem | ||
| 3/20/2026 | Listed for sale | $227,000$145/sqft |
Source: Grand Island BOR #20251073 Report a problem | ||
| 3/11/2026 | Pending sale | $227,000$145/sqft |
Source: GPRMLS #22531514 Report a problem | ||
| 11/19/2025 | Price change | $227,000-2.4%$145/sqft |
Source: Grand Island BOR #20251073 Report a problem | ||
| 11/2/2025 | Listed for sale | $232,500-1.1%$148/sqft |
Source: GPRMLS #22531514 Report a problem | ||
| 11/2/2025 | Listing removed | $235,000$150/sqft |
Source: Grand Island BOR #20250760 Report a problem | ||
| 10/1/2025 | Price change | $235,000-2.1%$150/sqft |
Source: Grand Island BOR #20250760 Report a problem | ||
| 8/14/2025 | Price change | $240,000-2%$153/sqft |
Source: Grand Island BOR #20250760 Report a problem | ||
| 8/1/2025 | Listed for sale | $245,000$156/sqft |
Source: Grand Island BOR #20250760 Report a problem | ||
Public tax history
| Year | Property taxes | Tax assessment |
|---|---|---|
| 2025 | $1,798 +15.4% | $169,290 +17.7% |
| 2024 | $1,558 -17.2% | $143,845 +7.9% |
| 2023 | $1,882 -5.7% | $133,340 |
| 2022 | $1,995 +15.4% | $133,340 +17.3% |
| 2021 | $1,729 -4% | $113,685 |
| 2020 | $1,801 +13.2% | $113,685 +6.8% |
| 2018 | $1,591 +29.7% | $106,495 +4.1% |
| 2017 | $1,227 -2.7% | $102,340 +14.1% |
| 2016 | $1,261 -25.8% | $89,660 |
| 2010 | $1,699 | $89,660 |
Find assessor info on the county website
Monthly payment
Est. payment$--/mo
Payment breakdown
Explore the cost of this home by adjusting the details. Changes won't be saved.
All calculations are estimates and provided by Zillow, Inc. for informational purposes only. Actual amounts may vary.
HOA fees may include property taxes on listings classified as Co-Ops. Contact the listing agent and/or owner for fee details.
Mortgage interest rates are dependent on a number of factors, including credit score, down payment, and repayment length. Interest rate data provided by Zillow Group Marketplace, Inc. as of 1/1/1970 from various mortgage lenders with which we have lead or other similar arrangements; the Estimated Payment is an average of those rates.
See how much you could borrow to make a competitive offer.
Climate risks
Neighborhood: 68818
Nearby schools
GreatSchools rating
- 6/10Aurora Elementary SchoolGrades: PK-5Distance: 0.5 mi
- 6/10Aurora Middle SchoolGrades: 6-8Distance: 0.4 mi
- 5/10Aurora High SchoolGrades: 9-12Distance: 0.4 mi
Schools provided by the listing agent
- Elementary: Aurora
- Middle: Aurora
- High: Aurora
Source: Grand Island BOR. This data may not be complete. We recommend contacting the local school district to confirm school assignments for this home.

A local agent can set up tours, give advice and negotiate with sellers.


Nearby cities
Nearby zip codes
Other Aurora Topics
