OPEN HOUSE Sun 8/2 from 5:30pm-7pm. Don't Miss out on this incredible property!! Large corner lot with detached two car garage, privacy fence, and 35'x63' shop building. This home has been fully renovated and so much to offer with custom kitchen, dining room, tall ceilings, main floor laundry, 3 bedrooms and 2 bathrooms. The climate controlled, insulated shop building has two automatic overhead doors, car lift, office, 3/4 bathroom, and security system. All this just two blocks from school and three blocks from downtown.
For sale
$335,000
247 4th St, Hampton, NE 68843
3beds
1,376sqft
Single Family Residence
Built in 1938
0.37 Acres Lot
$-- Zestimate®
$243/sqft
$-- HOA
What's special
Security systemPrivacy fenceLarge corner lotCar liftCustom kitchenMain floor laundryDining room
- 30 days |
- 468 |
- 9 |
Zillow last checked:
Listing updated:
Listed by:
Stacie Holliday,
Bancwise Realty
Source: Grand Island BOR,MLS#: 20262391
Facts & features
Interior
Bedrooms & bathrooms
- Bedrooms: 3
- Bathrooms: 2
- Full bathrooms: 2
- Main level bathrooms: 2
- Main level bedrooms: 3
Dining room
- Features: Kitchen/Dining Combo, Vinyl
Family room
- Features: None
Kitchen
- Features: Electric Range, Dishwasher, Garbage Disposal, Refrigerator, Microwave
Living room
- Features: Carpet
Heating
- Gas Forced Air, Propane/Owned
Cooling
- Central Air
Appliances
- Included: Electric Range, Dishwasher, Disposal, Refrigerator, Microwave, Gas Water Heater, Electric Water Heater, Humidifier
- Laundry: Main Level
Features
- Walk-In Closet(s), Other Room
- Flooring: Carpet, Vinyl
- Windows: Partial Window Coverings, Blinds
- Basement: Partial,Crawl Space
- Has fireplace: No
- Fireplace features: None
Interior area
- Total structure area: 2,752
- Total interior livable area: 1,376 sqft
- Finished area above ground: 1,376
- Finished area below ground: 896
Video & virtual tour
Property
Parking
- Parking features: Detached
- Has garage: Yes
Features
- Patio & porch: Patio
- Exterior features: Rain Gutters
- Fencing: Wood
Lot
- Size: 0.37 Acres
- Dimensions: 60 x 133
- Features: Good Quality Landscaping
Details
- Additional structures: Shed(s)
- Parcel number: 410063738
Construction
Type & style
- Home type: SingleFamily
- Architectural style: Ranch
- Property subtype: Single Family Residence
Materials
- Frame, Wood Siding
- Roof: Asphalt,Composition
Condition
- Year built: 1938
Utilities & green energy
- Utilities for property: Water Connected, Sewer Connected, Natural Gas Connected, Electricity Connected, Cable Available, Phone Available
Community & HOA
Community
- Security: Smoke Detector(s), Carbon Monoxide Detector(s)
- Subdivision: Cox's First Add
Location
- Region: Hampton
Financial & listing details
- Price per square foot: $243/sqft
- Tax assessed value: $209,690
- Annual tax amount: $2,281
- Date on market: 7/23/2026
- Listing terms: cash, conventional, VA, FHA
- Road surface type: Paved
Estimated market value
Not available
Estimated sales range
Not available
Not available
Price history
| Date | Event | Price |
|---|---|---|
| 7/23/2026 | Listed for sale | $335,000-6.7%$243/sqft |
Source:  Grand Island BOR #20262391 Report a problem Grand Island BOR #20262391 Report a problem | ||
| 7/13/2026 | Listing removed | $359,000$261/sqft |
Source: Grand Island BOR #20262391 Report a problem | ||
| 7/2/2026 | Price change | $359,000-4.3%$261/sqft |
Source:  GPRMLS #22609742 Report a problem GPRMLS #22609742 Report a problem | ||
| 6/5/2026 | Price change | $375,000-2.6%$273/sqft |
Source: Grand Island BOR #20262391 Report a problem | ||
| 6/2/2026 | Price change | $385,000+2.7%$280/sqft |
Source: Grand Island BOR #20262391 Report a problem | ||
| 5/26/2026 | Price change | $375,000-2.6%$273/sqft |
Source: Grand Island BOR #20262391 Report a problem | ||
| 4/23/2026 | Price change | $385,000-2.5%$280/sqft |
Source: Grand Island BOR #20262391 Report a problem | ||
| 4/12/2026 | Listed for sale | $395,000+163.3%$287/sqft |
Source: GPRMLS #22609742 Report a problem | ||
| 12/21/2019 | Listing removed | $149,995$109/sqft |
Source: Cornwell Inc.Land & Home Brokers-Auctioneers #10634875 Report a problem | ||
| 9/7/2019 | Pending sale | $149,995$109/sqft |
Source: Cornwell Inc.Land & Home Brokers-Auctioneers #10634875 Report a problem | ||
| 8/20/2019 | Price change | $149,995-3.2%$109/sqft |
Source: Cornwell Inc.Land & Home Brokers-Auctioneers #10634875 Report a problem | ||
| 7/23/2019 | Listed for sale | $155,000+181.8%$113/sqft |
Source: Owner Report a problem | ||
| 8/17/2018 | Sold | $55,000$40/sqft |
Source: Public Record Report a problem | ||
Public tax history
| Year | Property taxes | Tax assessment |
|---|---|---|
| 2025 | $2,282 +18% | $209,690 +15% |
| 2024 | $1,934 -27.9% | $182,340 |
| 2023 | $2,681 -5.8% | $182,340 |
| 2022 | $2,845 -0.7% | $182,340 |
| 2021 | $2,864 +22.5% | $182,340 +29% |
| 2020 | $2,338 +151.6% | $141,325 +142.3% |
| 2018 | $929 | $58,315 |
| 2017 | -- | $58,315 |
| 2016 | -- | $58,315 +12% |
| 2010 | -- | $52,075 |
Find assessor info on the county website
Monthly payment
Est. payment
Payment breakdown
Explore the cost of this home by adjusting the details. Changes won't be saved.Climate risks
Neighborhood: 68843
Nearby schools
GreatSchools rating
- 1/10Hampton Elementary SchoolGrades: PK-6Distance: 0.2 mi
- 9/10Hampton High SchoolGrades: 7-12Distance: 0.2 mi
Schools provided by the listing agent
- Elementary: Hampton
- Middle: Hampton
- High: Hampton
Source: Grand Island BOR. This data may not be complete. We recommend contacting the local school district to confirm school assignments for this home.
- $103,1004 bd1 ba978 sqft341 4th St, Hampton, NE 68843Off Market
- $6,3851 bd1 ba572 sqft245 4th St, Hampton, NE 68843Off Market
- $266,1003 bd3 ba2.5k sqft327 B St, Hampton, NE 68843Off Market
- $107,7002 bd1 ba876 sqft343 4th St, Hampton, NE 68843Off Market
- $394,8005 bd3 ba3.1k sqft248 4th St, Hampton, NE 68843Off Market
- $161,9002 bd1 ba937 sqft238 N 3rd St, Hampton, NE 68843Off Market
- $240,5002 bd2 ba1.3k sqft342 4th St, Hampton, NE 68843Off Market
- $270,0004 bd2 ba1.6k sqft331 C St, Hampton, NE 68843Off Market
A local agent can set up tours, give advice and negotiate with sellers.
Similar homes
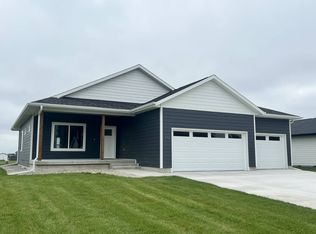
- $359,0003 bd2 ba1.3k sqft712 B St, Hampton, NE 68843For Sale
 MLS ID #11918868, Haley Bamesberger, HGI Realty, Inc. My State MLS
 - $258,0003 bd2 ba2k sqft818 15th St, Aurora, NE 68818For Sale

 MLS ID #22624132, Stacie Holliday, BancWise Realty. GPRMLS
 - $270,0003 bd2 ba1.5k sqft1409 13th St, Aurora, NE 68818For Sale
 MLS ID #20261057, Kendra Kuhn, Coldwell Banker Action Holdings. Grand Island BOR
 - $449,5005 bd4 ba1.4k sqft120 Galway Rd, Aurora, NE 68818For Sale
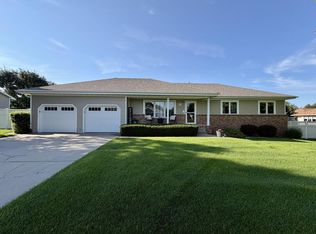 MLS ID #20262918, Brooke Hanna, Oak/Ember Real Estate Group. Grand Island BOR
 - $289,0005 bd2 ba2k sqft1004 15th St, Aurora, NE 68818For SaleMLS ID #22622068, Stacie Holliday, BancWise Realty. GPRMLS
- $284,0003 bd2 ba1.8k sqft23 Arbor Heights Dr, York, NE 68467For SaleMLS ID #22623391, Cindi Nickel, Better Homes and Gardens R.E.. GPRMLS
- $--4 bd1 ba1.8k sqft1640 Road 322, Harvard, NE 68944AuctionAuction.com 1
- $310,0004 bd2 ba1.8k sqft636 West St, Phillips, NE 68865For SaleMLS ID #20262585, Jackie Chacon, Keller Williams Heartland. Grand Island BOR
- $279,0003 bd2 ba1.2k sqft1806 Lakeview Dr, Central City, NE 68826For SaleMLS ID #20262442, Deborah Hutsell, Bancwise Realty. Grand Island BOR
- $370,0002 bd2 ba1.7k sqft29 LAC DENADO, Other, NE 68854For SaleMLS ID #27209, Jodi Hinds, GATEWAY REALTY. Lincoln County BOR (NE)
- $319,0003 bd3 ba1.7k sqft1115 Vista Way, York, NE 68467For Sale By Owner
- $215,0003 bd1 ba1k sqft1701 H St, Aurora, NE 68818For SaleMLS ID #22617499, Katie VanderLey, KW Heartland Real Estate. GPRMLS
- $425,0004 bd3 ba1.5k sqft515 Carnahan St, Marquette, NE 68854For SaleMLS ID #20262788, Eric Wright, Summit Real Estate. Grand Island BOR
- $247,5003 bd2 ba1.6k sqft933 E 4th St, York, NE 68467For SaleMLS ID #22622707, Cindi Nickel, Better Homes and Gardens R.E.. GPRMLS
- $250,0003 bd2 ba1.4k sqft213 M St, Aurora, NE 68818For SaleMLS ID #11905682, Julie Wetherington, Gibson & Associates. My State MLS
- $189,0004 bd1 ba2k sqft549 W 6th St, York, NE 68467For SaleMLS ID #22624118, Conner Saxton, Woods Bros Realty. GPRMLS
- $279,0002 bd2 ba1.1k sqft803 11th St, Aurora, NE 68818For SaleMLS ID #11740706, Haley Bamesberger, HGI Realty, Inc. My State MLS
- $190,0003 bd1 ba1.4k sqft148 S York Ave, York, NE 68467For SaleMLS ID #22622619, Katie VanderLey, KW Heartland Real Estate. GPRMLS
- $234,9003 bd3 ba1.6k sqft1331 N Kiplinger Ave, York, NE 68467For SaleMLS ID #22619377, Michelle Christensen, Better Homes and Gardens R.E.. GPRMLS
- $239,0002 bd1 ba1.3k sqft16 Arbor Hts, York, NE 68467For SaleMLS ID #22622722, Cindi Nickel, Better Homes and Gardens R.E.. GPRMLS
