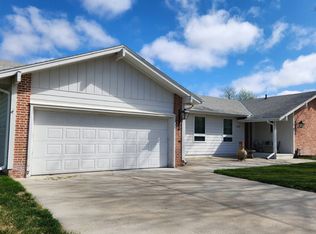
Welcome to this Distinctive Collection property brought to you by Better Homes & Gardens RE. Whether entertaining or seeking privacy this home has it all. Pool Party anyone? Where else in rural Nebraska can you get a 25x15 low maintenance saltwater pool, in a 1500 SF attached space with heated flooring, natural light, and its own bath? Done playing in the pool, the main house living space includes 3 bedrooms with two primary suites, 4 bathrooms, kitchen, walk-in pantry, comfortable living room & oversize great room. 10-foot ceilings in the main space & 9-foot ceilings in the sleeping areas. Resting on a poured slab foundation with steel reinforced rafters, floors are heated by built-in on-demand hot water piping through the concrete. 8 inch poured concrete walls with additional foam insulation making for a quiet and safe home which includes a built in weather room? Surrounded by poured concrete walls. Heated 4 car garage and wheelchair accessibility throughout.
For sale
$650,000
220 Taylor St, Saint Paul, NE 68873
3beds
5,020sqft
Single Family Residence
Built in 2006
0.42 Acres Lot
$643,500 Zestimate®
$129/sqft
$-- HOA
What's special
Two primary suitesOversize great roomNatural lightWalk-in pantry
- 449 days |
- 282 |
- 7 |
Zillow last checked:
Listing updated:
Listed by:
Michael Rheiner,
Better Homes and Gardens Real Estate
Source: Grand Island BOR,MLS#: 20250494
Facts & features
Interior
Bedrooms & bathrooms
- Bedrooms: 3
- Bathrooms: 5
- Full bathrooms: 2
- 3/4 bathrooms: 1
- 1/2 bathrooms: 2
- Main level bathrooms: 5
- Main level bedrooms: 3
Primary bedroom
- Level: Main
- Area: 200.68
- Dimensions: 17.3 x 11.6
Bedroom 2
- Level: Main
- Area: 154.1
- Dimensions: 13.4 x 11.5
Bedroom 3
- Level: Main
- Area: 183.27
- Dimensions: 12.3 x 14.9
Dining room
- Features: None
Family room
- Features: Other-See Remarks
- Level: Main
- Area: 256.69
- Dimensions: 13.3 x 19.3
Kitchen
- Features: Electric Range, Dishwasher, Garbage Disposal, Microwave, Pantry, Range Hood, Tile
- Level: Main
- Area: 426.6
- Dimensions: 23.7 x 18
Living room
- Features: Sliding Glass Door, Laminate
- Level: Main
- Area: 558.96
- Dimensions: 20.4 x 27.4
Office
- Level: Main
- Area: 138.6
- Dimensions: 12.6 x 11
Heating
- Gas Forced Air
Cooling
- Central Air
Appliances
- Included: Electric Range, Dishwasher, Disposal, Microwave, Range Hood, Gas Water Heater, Water Softener Owned
- Laundry: Main Level, Tile
Features
- Walk-In Closet(s), Master Bath, Office, Other Room
- Flooring: Tile
- Doors: Living Room Sliding Glass Door
- Windows: All Window Coverings
- Basement: None
- Has fireplace: No
- Fireplace features: None
Interior area
- Total structure area: 10,040
- Total interior livable area: 5,020 sqft
- Finished area above ground: 5,020
- Finished area below ground: 0
Video & virtual tour
Property
Parking
- Total spaces: 4
- Parking features: 4 Car, Attached, Other-See Remarks, Garage Door Opener
- Attached garage spaces: 4
Features
- Patio & porch: Patio
- Pool features: Outdoor Pool
Lot
- Size: 0.42 Acres
- Dimensions: 18278
- Features: Automatic Sprinkler
Details
- Parcel number: 471019530
Construction
Type & style
- Home type: SingleFamily
- Architectural style: Ranch
- Property subtype: Single Family Residence
Materials
- Stone, Vinyl Siding
- Roof: Composition
Condition
- Year built: 2006
Utilities & green energy
- Water: Well
- Utilities for property: Sewer Connected, Natural Gas Connected, Electricity Connected
Community & HOA
Community
- Security: Smoke Detector(s), Carbon Monoxide Detector(s)
- Subdivision: 0
Location
- Region: Saint Paul
Financial & listing details
- Price per square foot: $129/sqft
- Tax assessed value: $345,549
- Annual tax amount: $5,280
- Date on market: 5/30/2025
- Listing terms: Cash, Conventional, FHA & VA
- Road surface type: Paved
Estimated market value
$643,500
$611,000 - $676,000
$3,715/mo
Price history
| Date | Event | Price |
|---|---|---|
| 5/30/2025 | Listed for sale | $650,000+160%$129/sqft |
Source:  Grand Island BOR #20250494 Report a problem Grand Island BOR #20250494 Report a problem | ||
| 5/28/2021 | Sold | $250,000$50/sqft |
Source: Public Record Report a problem | ||
Public tax history
| Year | Property taxes | Tax assessment |
|---|---|---|
| 2025 | $5,564 +5.4% | $345,549 +9.9% |
| 2024 | $5,281 +1.5% | $314,410 +13.9% |
| 2023 | $5,205 +15.8% | $276,038 |
| 2022 | $4,497 +5.9% | $276,038 +16.9% |
| 2021 | $4,246 | $236,145 +8.3% |
| 2020 | $4,246 +6.7% | $218,010 |
| 2018 | $3,980 -2.3% | $218,010 |
| 2017 | $4,073 -0.2% | $218,010 +7.7% |
| 2016 | $4,080 | $202,441 |
| 2015 | $4,080 -12.8% | $202,441 +0.3% |
| 2011 | $4,678 -4.2% | $201,821 -3.2% |
| 2010 | $4,884 -29.6% | $208,471 -30.1% |
| 2009 | $6,938 | $298,054 |
Find assessor info on the county website
Monthly payment
Est. payment
Payment breakdown
Explore the cost of this home by adjusting the details. Changes won't be saved.Climate risks
Neighborhood: 68873
Nearby schools
GreatSchools rating
- 6/10St Paul Elementary SchoolGrades: PK-6Distance: 0.4 mi
- 4/10St Paul Junior/Senior High SchoolGrades: 7-12Distance: 0.4 mi
Schools provided by the listing agent
- Elementary: St Paul
- Middle: St. Paul
- High: St. Paul
Source: Grand Island BOR. This data may not be complete. We recommend contacting the local school district to confirm school assignments for this home.
- $299,3004 bd2 ba1.3k sqft1719 Custer St, Saint Paul, NE 68873Off Market
- $494,8003 bd2 ba2.5k sqft120 Taylor St, Saint Paul, NE 68873Off Market
- $342,5004 bd3 ba1.5k sqft1705 Custer St, Saint Paul, NE 68873Off Market
- $298,3004 bd3 ba1.2k sqft115 Kelly Ct, Saint Paul, NE 68873Off Market
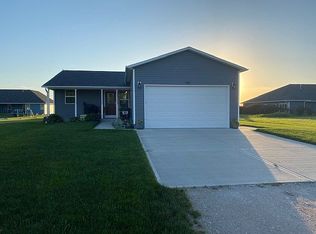
- $415,4004 bd3 ba1.8k sqft112 Taylor St, Saint Paul, NE 68873Off Market
- $21,625-- bd-- ba-- sqft111 Kelly Ct, Saint Paul, NE 68873Off Market
- $224,0002 bd1 ba1.4k sqft1619 Custer St, Saint Paul, NE 68873Off Market
- $232,0002 bd2 ba1.6k sqft1702 Custer St, Saint Paul, NE 68873Off Market
A local agent can set up tours, give advice and negotiate with sellers.