Classic 1900 charm meets smart, modern mechanicals in the heart of Fairbury. Offering a great value and at $55 per square foot, this 2-bedroom, 1-bath home gives you the peace of mind of major structural and utility updates already completed—plus a standout garage setup you rarely find at this price point. Detached double car, heated garage with a side workshop area. Main floor laundry is super nice and convenient and so is the walk in shower that was recently updated. Covered deck just off the kitchen and large flex room in basement to turn into a non conforming bedroom, craft room, or man cave.
For sale
$89,000
829 B St, Fairbury, NE 68352
2beds
1,632sqft
Single Family Residence
Built in 1900
6,751 Square Feet Lot
$88,500 Zestimate®
$55/sqft
$-- HOA
What's special
Main floor laundrySide workshop area
- 4 days
- 214
- 17
Likely to sell faster than
Zillow last checked:
Listing updated:
Listed by:
Cody Moyer 402-300-0778,
Cody Moyer Realty
Source: GPRMLS,MLS#: 22632735
Facts & features
Interior
Bedrooms & bathrooms
- Bedrooms: 2
- Bathrooms: 1
- 3/4 bathrooms: 1
- Main level bathrooms: 1
Primary bedroom
- Level: Main
Bedroom 2
- Level: Main
Kitchen
- Features: Window Covering, Balcony/Deck, Laminate Flooring, Exterior Door
- Level: Main
Living room
- Features: Window Covering, Bay/Bow Windows, Dining Area, Luxury Vinyl Plank, Exterior Door
- Level: Main
Basement
- Area: 896
Heating
- Natural Gas, Forced Air
Cooling
- Central Air
Appliances
- Included: Range, Refrigerator, Washer, Dishwasher, Dryer, Microwave
Features
- Flooring: Carpet, Luxury Vinyl, Plank
- Windows: Window Coverings, Bay Window(s), LL Daylight Windows
- Basement: Other Window,Partial,Partially Finished
- Has fireplace: No
Interior area
- Total structure area: 1,632
- Total interior livable area: 1,632 sqft
- Finished area above ground: 1,032
- Finished area below ground: 600
Property
Parking
- Total spaces: 2
- Parking features: Garage
- Garage spaces: 2
Features
- Patio & porch: Porch, Covered Deck
- Fencing: Partial,Privacy
Lot
- Size: 6,751 Square Feet
- Dimensions: 47.55 x 142
- Features: Up to 1/4 Acre., City Lot, Corner Lot, Subdivided, Public Sidewalk, Curb and Gutter, Level, Alley
Details
- Parcel number: 0480026661
Construction
Type & style
- Home type: SingleFamily
- Architectural style: Ranch
- Property subtype: Single Family Residence
Materials
- Steel Siding, Masonite
- Foundation: Block, Brick/Mortar
- Roof: Composition
Condition
- Not New and NOT a Model
- New construction: No
- Year built: 1900
Utilities & green energy
- Sewer: Public Sewer
- Water: Public
- Utilities for property: Electricity Available, Natural Gas Available, Water Available, Sewer Available, Phone Available, Fiber Optic, Cable Available
Community & HOA
Community
- Subdivision: VAN DORSTON ADD
HOA
- Has HOA: No
Location
- Region: Fairbury
Financial & listing details
- Price per square foot: $55/sqft
- Tax assessed value: $62,520
- Annual tax amount: $1,079
- Date on market: 11/18/2026
- Listing terms: Private Financing Available,VA Loan,FHA,Conventional,Cash,USDA Loan
- Ownership: Fee Simple
- Electric utility on property: Yes
Estimated market value
$88,500
$84,000 - $93,000
$813/mo
Price history
| Date | Event | Price |
|---|---|---|
| 11/18/2026 | Listed for sale | $89,000+154.3%$55/sqft |
Source:  GPRMLS #22632735 Report a problem | ||
| 5/19/2014 | Sold | $35,000$21/sqft |
Source: GPRMLS #T8517 Report a problem | ||
Public tax history
| Year | Property taxes | Tax assessment |
|---|---|---|
| 2025 | $1,080 -4.5% | $62,520 -4% |
| 2024 | $1,131 +219.9% | $65,135 +85.4% |
| 2023 | $354 +21.1% | $35,132 |
| 2022 | $292 -25.6% | $35,132 -1.8% |
| 2021 | $392 -55.8% | $35,775 -1.3% |
| 2020 | $888 +3.1% | $36,256 |
| 2018 | $861 +1% | $36,256 -1.4% |
| 2017 | $852 | $36,770 |
| 2016 | -- | $36,770 -0.3% |
| 2015 | $752 -1.2% | $36,869 |
| 2014 | $761 +58.9% | $36,869 |
| 2013 | $479 | $36,869 |
| 2012 | $479 -43.6% | $36,869 |
| 2011 | $848 -1.1% | $36,869 |
| 2010 | $858 +2.5% | $36,869 |
| 2009 | $837 | -- |
Find assessor info on the county website
Monthly payment
Est. payment
Payment breakdown
Explore the cost of this home by adjusting the details. Changes won't be saved.Climate risks
Neighborhood: 68352
Nearby schools
Schools provided by the listing agent
- Elementary: Central
- Middle: Fairbury
- High: Fairbury
- District: Fairbury
Source: GPRMLS. This data may not be complete. We recommend contacting the local school district to confirm school assignments for this home.
Similar homes
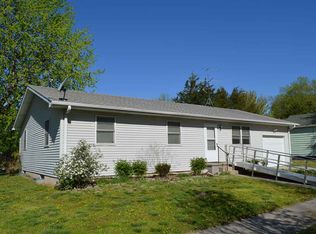
- $69,0003 bd1 ba1.3k sqft711 6th St, Fairbury, NE 68352For Sale
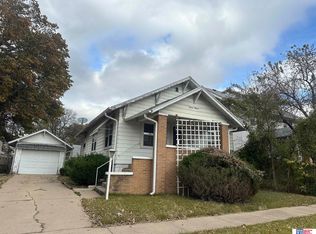
 MLS ID #22632762, Susie Vocelka, Woods Bros Realty. GPRMLS
- $85,0003 bd1 ba1.4k sqft916 7th St, Fairbury, NE 68352For Sale
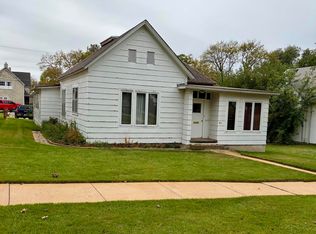 MLS ID #22629640, Danielle Kettelhut, Kettelhut Real Estate. GPRMLS
- $119,0002 bd2 ba1.1k sqft1127 D St, Fairbury, NE 68352For Sale
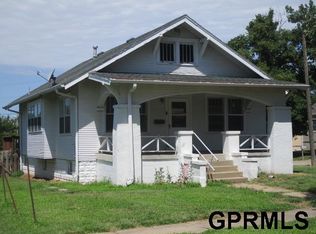 MLS ID #22619240, Danielle Kettelhut, Kettelhut Real Estate. GPRMLS
- $125,0002 bd2 ba1.9k sqft714 9th St, Fairbury, NE 68352For Sale
 MLS ID #22623258, Susie Vocelka, Woods Bros Realty. GPRMLS
- $59,0001 bd2 ba948 sqft1305 G St, Fairbury, NE 68352For SaleMLS ID #22621055, Steve Kettelhut, Kettelhut Real Estate. GPRMLS
- $65,0001 bd1 ba894 sqft220 N Scribner St, Endicott, NE 68350For SaleMLS ID #22631041, Justin Schultis, Schultis & Son Inc. GPRMLS
- $94,9003 bd1 ba1.4k sqft112 N Madison Ave, Plymouth, NE 68424For SaleMLS ID #22623361, Jana Robertson, Robertson Realty LLC. GPRMLS
- $60,0004 bd1 ba1.6k sqft322 Hilton St, Diller, NE 68342For SaleMLS ID #22625020, Darcy Smith, Matlock Johnson LLC. GPRMLS
