This is a beautifully updated 2+ Bed, 2 bath home. Close to schools, shopping and restaurants in Fairbury. New 2026 paint, carpet, flooring, HVAC and garage door opener. Newer windows on 2nd level with space to add walk-in closet to make a true bedroom. The basement bathroom is gorgeous with clear block wall and heated floor. More opportunity to to add egress for yet another bedroom. Washer and dryer included. Set up your showing to see this beauty in person.
For sale
$139,000
714 9th St, Fairbury, NE 68352
2beds
2,378sqft
Single Family Residence
Built in 1920
4,268 Square Feet Lot
$-- Zestimate®
$58/sqft
$-- HOA
What's special
Washer and dryer included
- 1 day |
- 167 |
- 5 |
Likely to sell faster than
Zillow last checked:
Listing updated:
Listed by:
Susie Vocelka 402-960-6211,
Woods Bros Realty
Source: GPRMLS,MLS#: 22623258
Facts & features
Interior
Bedrooms & bathrooms
- Bedrooms: 2
- Bathrooms: 2
- Full bathrooms: 1
- 3/4 bathrooms: 1
- Main level bathrooms: 1
Primary bedroom
- Features: Wood Floor
- Level: Main
- Area: 125.35
- Dimensions: 10.9 x 11.5
Bedroom 2
- Features: Wood Floor
- Level: Main
- Area: 107.35
- Dimensions: 9.5 x 11.3
Kitchen
- Level: Main
- Area: 111.35
- Dimensions: 13.1 x 8.5
Living room
- Level: Main
- Area: 144
- Dimensions: 18 x 8
Basement
- Area: 660
Heating
- Natural Gas, Forced Air
Cooling
- Central Air
Appliances
- Included: Range, Refrigerator, Washer, Dryer, Disposal
- Laundry: Concrete Floor
Features
- High Ceilings, Ceiling Fan(s)
- Flooring: Carpet, Ceramic Tile, Concrete
- Basement: Daylight
- Has fireplace: No
Interior area
- Total structure area: 2,378
- Total interior livable area: 2,378 sqft
- Finished area above ground: 1,718
- Finished area below ground: 660
Property
Parking
- Total spaces: 1
- Parking features: Garage - Attached, Carport
- Attached garage spaces: 1
- Has carport: Yes
Features
- Levels: One and One Half
- Patio & porch: Enclosed Porch
- Fencing: None
Lot
- Size: 4,268 Square Feet
- Dimensions: 47.50 x 90
- Features: Up to 1/4 Acre., City Lot, Public Sidewalk, Level
Details
- Parcel number: 480022496
Construction
Type & style
- Home type: SingleFamily
- Property subtype: Single Family Residence
Materials
- Vinyl Siding
- Foundation: Block
- Roof: Composition
Condition
- Not New and NOT a Model
- New construction: No
- Year built: 1920
Utilities & green energy
- Sewer: Public Sewer
- Water: Public
- Utilities for property: Electricity Available, Natural Gas Available
Community & HOA
Community
- Subdivision: McDowell
HOA
- Has HOA: No
Location
- Region: Fairbury
Financial & listing details
- Price per square foot: $58/sqft
- Tax assessed value: $60,001
- Annual tax amount: $835
- Date on market: 8/13/2026
- Listing terms: VA Loan,FHA,Conventional,Cash,USDA Loan
- Ownership: Fee Simple
- Electric utility on property: Yes
Estimated market value
Not available
Estimated sales range
Not available
Not available
Price history
| Date | Event | Price |
|---|---|---|
| 8/13/2026 | Listed for sale | $139,000+456%$58/sqft |
Source:  GPRMLS #22623258 Report a problem GPRMLS #22623258 Report a problem | ||
| 2/1/2012 | Sold | $25,000-5.7%$11/sqft |
Source: Agent Provided Report a problem | ||
| 11/11/2005 | Sold | $26,500$11/sqft |
Source: Agent Provided Report a problem | ||
Public tax history
| Year | Property taxes | Tax assessment |
|---|---|---|
| 2025 | $835 -12.4% | $60,001 -5% |
| 2024 | $953 +69.6% | $63,137 +138.6% |
| 2023 | $562 -5.1% | $26,462 |
| 2022 | $592 -4.1% | $26,462 -1.4% |
| 2021 | $617 +0.1% | $26,846 +6.5% |
| 2020 | $617 +13.8% | $25,200 +10.4% |
| 2018 | $542 +0.8% | $22,825 -1.6% |
| 2017 | $538 | $23,200 |
| 2016 | -- | $23,200 +5.5% |
| 2015 | $449 -1.2% | $22,000 |
| 2014 | $454 -6.7% | $22,000 |
| 2013 | $487 | $22,000 |
| 2012 | $487 -3.9% | $22,000 |
| 2011 | $506 -1.1% | $22,000 |
| 2010 | $512 -7.4% | $22,000 |
| 2009 | $553 | -- |
Find assessor info on the county website
Monthly payment
Est. payment
Payment breakdown
Explore the cost of this home by adjusting the details. Changes won't be saved.Climate risks
Neighborhood: 68352
Nearby schools
GreatSchools rating
- NACentral Elementary SchoolGrades: PK-2Distance: 0.1 mi
- 6/10Fairbury Jr-Sr High SchoolGrades: 7-12Distance: 0.6 mi
- 5/10Jefferson Intermediate SchoolGrades: 3-6Distance: 0.4 mi
Schools provided by the listing agent
- Elementary: Jefferson Elementary
- Middle: Fairbury
- High: Fairbury
- District: Fairbury
Source: GPRMLS. This data may not be complete. We recommend contacting the local school district to confirm school assignments for this home.
- $1,399-- bd-- ba-- sqft710 9th St, Fairbury, NE 68352Off Market
- $16,1823 bd1 ba1.3k sqft823 H St, Fairbury, NE 68352Off Market
- $25,7852 bd1 ba1.1k sqft821 H St, Fairbury, NE 68352Off Market
- $49,4002 bd1 ba1k sqft824 G St, Fairbury, NE 68352Off Market
- $84,4002 bd2 ba1.1k sqft901 H St, Fairbury, NE 68352Off Market
- $19,7272 bd1 ba960 sqft828 G St, Fairbury, NE 68352Off Market
- $8,4382 bd1 ba960 sqft822 G St, Fairbury, NE 68352Off Market
- $12,9512 bd1 ba1k sqft711 9th St, Fairbury, NE 68352Off Market
A local agent can set up tours, give advice and negotiate with sellers.
Similar homes
- $128,0003 bd1 ba1.3k sqft811 10th St, Fairbury, NE 68352For Sale
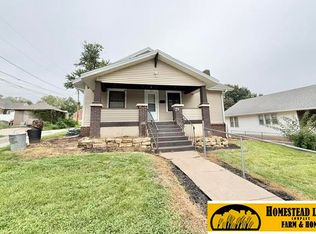
 MLS ID #22622856, April Stone, Homestead Land Company Inc. GPRMLS
 - $130,0003 bd2 ba1.8k sqft910 8th St, Fairbury, NE 68352For Sale
 MLS ID #22616360, Michael Rheiner, Better Homes and Gardens R.E.. GPRMLS
 - $168,0005 bd2 ba2.3k sqft822 E St, Fairbury, NE 68352For Sale By Owner

- $165,0003 bd2 ba1.4k sqft814 5th St, Fairbury, NE 68352For Sale
 MLS ID #22620799, April Stone, Homestead Land Company Inc. GPRMLS
 - $139,0003 bd2 ba1.4k sqft1520 G St, Fairbury, NE 68352For SaleMLS ID #22606402, Mick Vocelka, Hike Real Estate PC Fairbury. GPRMLS
- $165,0004 bd2 ba3.1k sqft907 4th St, Fairbury, NE 68352For SaleMLS ID #22618821, Jayne Kracke, Kracke RE/Keller Williams. GPRMLS
- $90,0003 bd2 ba1.8k sqft701 F St, Fairbury, NE 68352For SaleMLS ID #22622250, Jackson Armitage, Realty ONE Group Sterling. GPRMLS
- $160,0003 bd1 ba2k sqft1504 6th St, Fairbury, NE 68352For SaleMLS ID #22607876, Steve Kettelhut, Kettelhut Real Estate. GPRMLS
- $205,0005 bd2 ba2.2k sqft1111 E St, Fairbury, NE 68352For SaleMLS ID #22616378, Michael Rheiner, Better Homes and Gardens R.E.. GPRMLS
- $170,0002 bd2 ba1.8k sqft1502 F St, Fairbury, NE 68352For SaleMLS ID #22526633, Susie Vocelka, Woods Bros Realty. GPRMLS
- $193,5003 bd2 ba1.7k sqft808 6th St, Fairbury, NE 68352For SaleMLS ID #22612301, Justin Schultis, Schultis & Son Inc. GPRMLS
- $94,9003 bd1 ba1.4k sqft112 N Madison Ave, Plymouth, NE 68424For SaleMLS ID #22623361, Jana Robertson, Robertson Realty LLC. GPRMLS
- $157,5002 bd2 ba1.7k sqft306 S East Ave, Western, NE 68464For SaleMLS ID #22606333, Nicole Zalesky, Zalesky Realty & Auction LLC. GPRMLS
- $199,0003 bd2 ba2.9k sqft311 Logan St, Diller, NE 68342For SaleMLS ID #22621310, Sandie Shields, Nebraska Realty. GPRMLS
- $190,0005 bd2 ba1.7k sqft301 Francis St, Daykin, NE 68338For SaleMLS ID #22614754, Jenn Uher, Nebraska Realty. GPRMLS
- $85,0004 bd1 ba1.6k sqft322 Hilton St, Diller, NE 68342For SaleMLS ID #22534872, Darcy Smith, Matlock Johnson LLC. GPRMLS
- $189,0003 bd2 ba1.3k sqft103 E Rose St, Plymouth, NE 68424For SaleMLS ID #22610574, April Stone, Homestead Land Company Inc. GPRMLS
