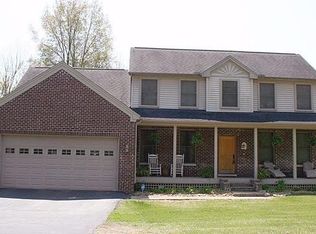
This remarkable 6-bedroom, 4-bathroom home perfectly blends daily function with exceptional entertaining space. Nestled on a large, beautifully treed lot, it features a 2-tier deck, a versatile 30x40 car shop(1200 sq. ft.) with a lean to, a finished basement, and an inviting open-concept floor plan designed for family living. Step inside your 2-story foyer with gleaming hardwood floors. To the right is the first-floor bedroom and to the left a nice size formal dining room. Walk in more to a bright, open kitchen with a huge walk-in pantry that seamlessly flows into the eating area and spacious family room which serves as a cozy gathering spot, complete with a warm fireplace. The fully finished basement expands your living and entertaining options, offering a second kitchen, a full bathroom, a bedroom, an office, and a recreation/family room. For car enthusiasts, hobbyists, or those needing extra storage, the property includes an impressive detached 30x40 cement floor automotive shop equipped with electricity and heat, plumbed for compressed air, added insulation and a metal roof. Plus, a lean to, to store your outside yard equipment and toys. The outdoor living space is a true highlight, featuring a peaceful, tree-lined backyard and a massive 2-tier deck. Whether you are hosting a summer barbecue or unwinding in the attached sunroom/screened porch, you will have the perfect vantage point to enjoy the beautiful natural surroundings. New furnace and central air in 2022. The 6th bedroom is a huge bonus area over the garage. Close to downtown Dexter and easy access on paved roads to freeways, shopping and entertainment.
Active contingent
Price cut: $39K (9/11)
$650,000
1089 Baker Rd, Dexter, MI 48130
6beds
3,930sqft
Single Family Residence
Built in 2004
1.2 Acres Lot
$629,700 Zestimate®
$165/sqft
$-- HOA
What's special
Warm fireplaceFinished basementPeaceful tree-lined backyardFirst-floor bedroomLarge beautifully treed lotInviting open-concept floor planSpacious family room
- 121 days
- 751
- 35
Zillow last checked:
Listing updated:
Listed by:
Cheryl Clossick 734-709-1683,
Real Estate One Inc 734-944-7900
Source: MichRIC,MLS#: 26030544
Facts & features
Interior
Bedrooms & bathrooms
- Bedrooms: 6
- Bathrooms: 4
- Full bathrooms: 4
- Main level bedrooms: 1
Primary bedroom
- Level: Upper
Bedroom 2
- Level: Main
Bedroom 3
- Level: Upper
Bedroom 4
- Level: Upper
Bedroom 5
- Level: Basement
Dining area
- Level: Main
Dining room
- Level: Main
Family room
- Level: Basement
Great room
- Level: Main
Kitchen
- Level: Main
Laundry
- Level: Main
Living room
- Level: Main
Office
- Level: Main
Recreation
- Description: Finished
Heating
- Forced Air
Cooling
- Central Air
Appliances
- Included: Humidifier, Dishwasher, Double Oven, Dryer, Microwave, Oven, Range, Washer
- Laundry: Main Level
Features
- Ceiling Fan(s), Guest Quarters, Eat-in Kitchen, Pantry
- Flooring: Carpet, Ceramic Tile, Wood
- Windows: Skylight(s), Screens, Window Treatments
- Basement: Daylight,Full,Walk-Out Access
- Number of fireplaces: 1
- Fireplace features: Family Room, Gas Log
Interior area
- Total structure area: 2,730
- Total interior livable area: 3,930 sqft
- Finished area below ground: 1,200
Property
Parking
- Total spaces: 2
- Parking features: Garage Faces Side, Garage Door Opener, Attached
- Garage spaces: 2
Features
- Stories: 2
Lot
- Size: 1.2 Acres
- Features: Wooded, Shrubs/Hedges
Details
- Additional structures: Shed(s)
- Parcel number: H 0818100043
- Zoning description: R-1
Construction
Type & style
- Home type: SingleFamily
- Architectural style: Colonial
- Property subtype: Single Family Residence
Materials
- Vinyl Siding
- Roof: Asphalt,Shingle
Condition
- New construction: No
- Year built: 2004
Utilities & green energy
- Sewer: Septic Tank
- Water: Public
- Utilities for property: Natural Gas Connected, Cable Connected
Community & HOA
Community
- Security: Smoke Detector(s), Security System
- Subdivision: DEXTER VALLEY NORTH
Location
- Region: Dexter
Financial & listing details
- Price per square foot: $165/sqft
- Tax assessed value: $244,145
- Annual tax amount: $8,888
- Date on market: 6/19/2026
- Listing terms: Cash,Conventional
- Road surface type: Paved
Estimated market value
$629,700
$598,000 - $661,000
$4,986/mo
Price history
| Date | Event | Price |
|---|---|---|
| 10/5/2026 | Contingent | $650,000$165/sqft |
Source:  MichRIC #26030544 Report a problem MichRIC #26030544 Report a problem | ||
| 9/11/2026 | Price change | $650,000-5.7%$165/sqft |
Source: MichRIC #26030544 Report a problem | ||
| 8/14/2026 | Price change | $689,000-3.3%$175/sqft |
Source: MichRIC #26030544 Report a problem | ||
| 6/19/2026 | Listed for sale | $712,500+42.5%$181/sqft |
Source: MichRIC #26030544 Report a problem | ||
| 12/20/2023 | Listing removed | $500,000$127/sqft |
Source:  MiRealSource #40190952 Report a problem MiRealSource #40190952 Report a problem | ||
| 8/14/2023 | Listing removed | -- |
Source: MiRealSource #40190952 Report a problem | ||
| 8/13/2021 | Sold | $500,000$127/sqft |
Source: MichRIC #23120864 Report a problem | ||
| 7/1/2021 | Pending sale | $500,000$127/sqft |
Source:  AAABOR #3281973 Report a problem AAABOR #3281973 Report a problem | ||
| 6/25/2021 | Listed for sale | $500,000+26.9%$127/sqft |
Source: AAABOR #3281973 Report a problem | ||
| 5/12/2017 | Sold | $394,000-1.3%$100/sqft |
Source: MichRIC #23117135 Report a problem | ||
| 3/13/2017 | Pending sale | $399,000$102/sqft |
Source: Reinhart Realtors #3246874 Report a problem | ||
| 3/8/2017 | Listed for sale | $399,000$102/sqft |
Source: The Charles Reinhart Company #3246874 Report a problem | ||
Public tax history
| Year | Property taxes | Tax assessment |
|---|---|---|
| 2026 | $8,889 +6.1% | $301,200 +1.6% |
| 2025 | $8,378 | $296,400 +10.8% |
| 2024 | -- | $267,600 +21.9% |
| 2023 | -- | $219,600 -2.9% |
| 2022 | -- | $226,100 +1.4% |
| 2021 | -- | $222,900 -3.2% |
| 2020 | -- | $230,300 +7.8% |
| 2019 | -- | $213,700 +14.5% |
| 2018 | -- | $186,700 -7.1% |
| 2017 | -- | $200,900 +40.4% |
| 2016 | -- | $143,051 +0.3% |
| 2015 | -- | $142,624 +14.3% |
| 2014 | -- | $124,800 |
| 2013 | -- | $124,800 +2% |
| 2012 | -- | $122,400 -4.8% |
| 2011 | -- | $128,600 -0.2% |
| 2010 | -- | $128,800 -10.9% |
| 2009 | -- | $144,600 -11.2% |
| 2008 | -- | $162,787 +2.3% |
| 2007 | -- | $159,128 -6.8% |
| 2005 | -- | $170,800 +3.1% |
| 2004 | -- | $165,700 +452.3% |
| 2003 | -- | $30,000 |
Find assessor info on the county website
Monthly payment
Est. payment
Payment breakdown
Explore the cost of this home by adjusting the details. Changes won't be saved.Climate risks
Neighborhood: 48130
Nearby schools
Schools provided by the listing agent
- Middle: Dexter High School
- High: Dexter High School
Source: MichRIC. This data may not be complete. We recommend contacting the local school district to confirm school assignments for this home.
Similar homes
- $749,0005 bd4 ba3.8k sqft8819 Webster Hills Rd, Dexter, MI 48130For Sale

 MLS ID #26046036, Nancy Arnold, The Charles Reinhart Company. MichRIC
 - $640,0004 bd3 ba2.7k sqft5994 Cedar Ridge Dr, Ann Arbor, MI 48103For Sale
 MLS ID #26046319, Timothy Harrison, Real Estate One Inc. MichRIC
 - $650,0004 bd4 ba4.6k sqft8115 Stonehedge Rd, Chelsea, MI 48118For Sale
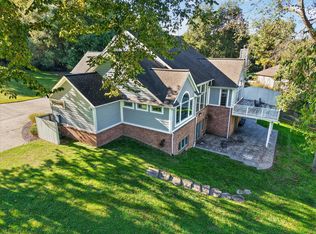 MLS ID #26053311, Keri Poulter, The Charles Reinhart Company. MichRIC
 - $674,9005 bd5 ba3.7k sqft2240 Indian Creek Dr, Ann Arbor, MI 48105For Sale
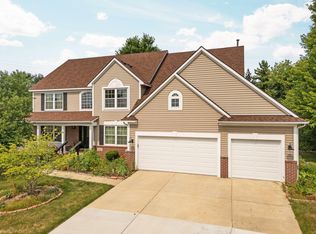 MLS ID #26043418, Robyn Schmier, Howard Hanna Real Estate. MichRIC
 - $624,9005 bd4 ba3.5k sqft3200 Appleridge Dr, Ann Arbor, MI 48103For Sale
 MLS ID #20261081844, Shaina Bertrang, Woodward Square Realty, LLC. Realcomp II
 - $679,0006 bd3 ba3.1k sqft1657 Wakerobin Ct, Ann Arbor, MI 48103For SaleMLS ID #26046759, Ilana Riback, @properties Christie's Int'lAA. MichRIC
- $649,9005 bd3 ba3.3k sqft11991 Portage Lake Ave, Pinckney, MI 48169For SaleMLS ID #26043143, Blake Wyant, The Charles Reinhart Company. MichRIC
- $895,0005 bd4 ba4.5k sqft4842 Polo Fields Dr, Ann Arbor, MI 48103For SaleMLS ID #26055164, Brynn Stelter, The Charles Reinhart Company. MichRIC
- $485,0004 bd3 ba2k sqft12103 N Territorial Rd, Dexter, MI 48130For SaleMLS ID #26048403, Shelley Scott, The Charles Reinhart Company. MichRIC
- $619,9004 bd3 ba2.8k sqft19025 W Old Us Highway 12, Chelsea, MI 48118For SaleMLS ID #26031147, Lisa Ridha, The Charles Reinhart Company. MichRIC
- $739,9004 bd3 ba2.7k sqft4242 Glen Eden Ct, Ann Arbor, MI 48103For SaleMLS ID #26053718, Christine Faeth, Howard Hanna Real Estate. MichRIC
- $650,0004 bd3 ba2.2k sqft1044 Sunset Rd, Ann Arbor, MI 48103For SaleMLS ID #26047948, Kantha Gardner, Howard Hanna Real Estate. MichRIC
- $699,9004 bd5 ba2.7k sqft916 Brooks St, Ann Arbor, MI 48103For SaleMLS ID #26055373, Deb Wheeler, Five Star Real Estate (M6). MichRIC
- $660,0004 bd4 ba3k sqft3940 Kipling Dr, Ann Arbor, MI 48105For SaleMLS ID #26021904, Kantha Gardner, Howard Hanna Real Estate. MichRIC
- $649,9904 bd4 ba4k sqft50900 Proctor Rd, Canton, MI 48188For SaleMLS ID #20261067309, Jason C Matt, EXP Z Real Estate. Realcomp II
- $599,0005 bd3 ba2.9k sqft3559 Meadow Ln, Saline, MI 48176For SaleMLS ID #26031345, Vance Shutes, Real Estate One Inc. MichRIC
- $665,0004 bd3 ba2.4k sqft18275 Garvey Rd, Chelsea, MI 48118For SaleMLS ID #26041944, Daniel DeCapua, RE/MAX Platinum. MichRIC
- $625,0004 bd2 ba2.1k sqft7310 Steinbach Rd, Manchester, MI 48158For SaleMLS ID #26040491, Nichole McCaig, Visible Homes, LLC. MichRIC
- $675,0004 bd3 ba2.6k sqft4125 Ruby St, Ypsilanti, MI 48197For SaleMLS ID #26053638, Evelyn Roberts, NestEgg Properties. MichRIC
- $849,9004 bd4 ba3.4k sqft380 Wild Fox Ct, Ann Arbor, MI 48103For SaleMLS ID #26034827, Aleksandr Milshteyn, Real Estate One Inc. MichRIC
