
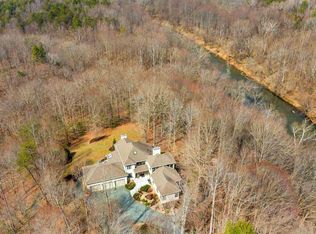
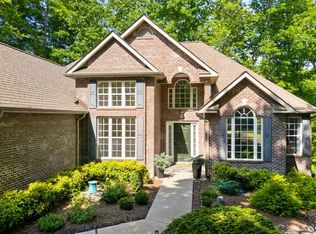
OPEN HOUSE SAT. 9/26 12-2 & SUN. 9/27 2-4. Some homes check boxes-Others make you slow down the moment you pull in the driveway. Set on 9.75 AC in the distinctive BROKEN ISLAND Community, this CUSTOM-BUILT home offers privacy, character & room to enjoy life at a different pace that is increasingly difficult to find near Charlottesville. Offering over 4,300 finished sq ft designed for comfortable everyday living & effortless entertaining. Inside, soaring ceilings, hardwood floors & a dramatic stone fireplace anchor the light-filled living spaces, while the beautiful kitchen features custom cabinetry, granite countertops, stainless appliances & generous gathering space. The flexible floor plan offers 4 BR, 3 full & 2 half BA, extensively remodeled & updated for todays active lifestyle. Step outside to enjoy open lawn, mature woods, peaceful views & space for gardening, recreation or horses. BROKEN ISLAND offers something truly special—residents share access to a 60-acre Common Area along the Rivanna River w/walking trails, river frontage & preserved historic canal locks. Bring your kayak! Private yet convenient to Charlottesville, Keswick & the Monticello Wine Trail, this is a property to experience—not simply a house to see.
Active
$947,700
1089 Broken Island Rd, Palmyra, VA 22963
4beds
4,377sqft
Single Family Residence
Built in 2000
9.75 Acres Lot
$912,400 Zestimate®
$217/sqft
$21/mo HOA
What's special
Peaceful viewsDramatic stone fireplaceMature woodsOpen lawnFlexible floor planLight-filled living spacesStainless appliances
- 4 days
- 285
- 10
Likely to sell faster than
Zillow last checked:
Listing updated:
Listed by:
LISA CAMPBELL 434-282-5568,
YES REALTY PARTNERS 434-531-0817
Source: CAAR,MLS#: 682046 Originating MLS: Charlottesville Area Association of Realtors
Originating MLS: Charlottesville Area Association of RealtorsFacts & features
Interior
Bedrooms & bathrooms
- Bedrooms: 4
- Bathrooms: 5
- Full bathrooms: 3
- 1/2 bathrooms: 2
- Main level bathrooms: 4
- Main level bedrooms: 2
Rooms
- Room types: Bathroom, Breakfast Room/Nook, Bedroom, Dining Room, Family Room, Full Bath, Foyer, Great Room, Half Bath, Kitchen, Laundry, Mud Room, Sunroom, Utility Room
Primary bedroom
- Level: First
Bedroom
- Level: Basement
Bedroom
- Level: Basement
Bedroom
- Level: First
Primary bathroom
- Level: First
Bathroom
- Level: First
Bathroom
- Level: Basement
Other
- Level: Basement
Breakfast room nook
- Level: First
Dining room
- Level: First
Family room
- Level: Basement
Foyer
- Level: First
Great room
- Level: First
Half bath
- Level: First
Half bath
- Level: First
Kitchen
- Level: First
Laundry
- Level: First
Mud room
- Level: First
Other
- Level: Basement
Other
- Level: First
Sunroom
- Level: First
Utility room
- Level: Basement
Heating
- Central, Electric, Heat Pump, Propane, Multi-Fuel
Cooling
- Central Air, Heat Pump
Appliances
- Included: Built-In Oven, Convection Oven, Double Oven, Dishwasher, Gas Cooktop, Disposal, Microwave, Refrigerator, Dryer, Washer
- Laundry: Washer Hookup, Dryer Hookup, Sink, Stacked
Features
- Primary Downstairs, Breakfast Bar, Breakfast Area, Entrance Foyer, Eat-in Kitchen, Kitchen Island, Mud Room, Programmable Thermostat, Recessed Lighting, Utility Room, Vaulted Ceiling(s)
- Flooring: Concrete, Ceramic Tile, Hardwood
- Windows: Double Pane Windows, Insulated Windows, Tilt-In Windows, Vinyl
- Basement: Exterior Entry,Full,Finished,Heated,Interior Entry,Walk-Out Access
- Number of fireplaces: 2
- Fireplace features: Two, Gas, Glass Doors, Gas Log, Stone
Interior area
- Total structure area: 5,027
- Total interior livable area: 4,377 sqft
- Finished area above ground: 2,368
- Finished area below ground: 2,009
Video & virtual tour
Property
Parking
- Total spaces: 2
- Parking features: Attached, Electricity, Garage, Garage Door Opener, Gravel, Garage Faces Side
- Attached garage spaces: 2
Features
- Levels: One
- Stories: 1
- Patio & porch: Rear Porch, Covered, Deck, Front Porch, Patio, Porch, Screened, Wood
- Exterior features: Fire Pit, Mature Trees/Landscape, Porch, Propane Tank - Leased
- Pool features: None
- Has view: Yes
- View description: Panoramic, Rural, Trees/Woods
Lot
- Size: 9.75 Acres
- Features: Garden, Landscaped, Native Plants, Wooded
- Topography: Rolling
Details
- Additional structures: Shed(s)
- Parcel number: 18 5 9
- Zoning description: A-1 Agricultural
- Horses can be raised: Yes
- Horse amenities: Horses Allowed
Construction
Type & style
- Home type: SingleFamily
- Architectural style: Cottage,Craftsman,Ranch
- Property subtype: Single Family Residence
Materials
- Stick Built, Vinyl Siding
- Foundation: Block
- Roof: Architectural
Condition
- New construction: No
- Year built: 2000
Details
- Builder name: MIKE HIMES
Utilities & green energy
- Electric: Underground
- Sewer: Septic Tank
- Water: Private, Well
- Utilities for property: Fiber Optic Available, Propane
Community & HOA
Community
- Features: Stream
- Security: Security System, Dead Bolt(s), Smoke Detector(s)
- Subdivision: BROKEN ISLAND
HOA
- Has HOA: Yes
- Amenities included: Boat Dock, Boat Ramp, Picnic Area, Playground, Trail(s)
- HOA fee: $250 annually
Location
- Region: Palmyra
Financial & listing details
- Price per square foot: $217/sqft
- Tax assessed value: $599,500
- Annual tax amount: $5,972
- Date on market: 9/17/2026
- Cumulative days on market: 148 days
- Exclusions: Windmill and crane at the front entrance and the crane doorbell mount. Entrance sign - Old Cedars Lodge- does not convey. The chandelier over the Primary Suite bath tub does not convey. Lawn mower and Ranger Polaris UTV do not convey but are negotiable.
Estimated market value
$912,400
$867,000 - $958,000
$4,338/mo
Price history
| Date | Event | Price |
|---|---|---|
| 9/17/2026 | Listed for sale | $947,700-2.8%$217/sqft |
Source:  CAAR #682046 Report a problem CAAR #682046 Report a problem | ||
| 9/13/2026 | Listing removed | $975,000$223/sqft |
Source: CAAR #679631 Report a problem | ||
| 7/17/2026 | Listed for sale | $975,000-2.5%$223/sqft |
Source: CAAR #679631 Report a problem | ||
| 7/11/2026 | Listing removed | $999,700$228/sqft |
Source: CAAR #675960 Report a problem | ||
| 4/17/2026 | Listed for sale | $999,700+116.9%$228/sqft |
Source: CAAR #675960 Report a problem | ||
| 3/24/2021 | Listing removed | -- |
Source: Owner Report a problem | ||
| 7/17/2017 | Sold | $461,000+0.2%$105/sqft |
Source: Public Record Report a problem | ||
| 5/30/2017 | Pending sale | $459,900$105/sqft |
Source: Owner Report a problem | ||
| 5/17/2017 | Price change | $459,900-2.1%$105/sqft |
Source: Owner Report a problem | ||
| 4/5/2017 | Price change | $469,900-1.9%$107/sqft |
Source: Owner Report a problem | ||
| 3/11/2017 | Price change | $479,000-1%$109/sqft |
Source: Owner Report a problem | ||
| 2/17/2017 | Price change | $484,000-1%$111/sqft |
Source: Owner Report a problem | ||
| 2/5/2017 | Price change | $489,000+1%$112/sqft |
Source: Owner Report a problem | ||
| 11/29/2016 | Price change | $484,000-1%$111/sqft |
Source: THE REALTY DOT, INC. #553194 Report a problem | ||
| 9/30/2016 | Listed for sale | $489,000+15.1%$112/sqft |
Source: Owner Report a problem | ||
| 7/21/2008 | Sold | $425,000-15%$97/sqft |
Source: Public Record Report a problem | ||
| 5/8/2008 | Price change | $499,999-13%$114/sqft |
Source: Century 21 #439037 Report a problem | ||
| 3/5/2008 | Listed for sale | $575,000$131/sqft |
Source: Century 21 #439037 Report a problem | ||
Public tax history
| Year | Property taxes | Tax assessment |
|---|---|---|
| 2024 | $5,060 | $599,500 |
| 2023 | $5,060 | $599,500 +16% |
| 2022 | -- | $516,900 |
| 2021 | -- | $516,900 |
| 2020 | -- | $516,900 +3.7% |
| 2018 | $4,089 | $498,500 |
| 2017 | $4,089 | $498,500 +6% |
| 2016 | $4,089 | $470,200 |
| 2015 | $4,089 +10.7% | $470,200 +1.2% |
| 2014 | $3,694 +11% | $464,700 |
| 2013 | $3,328 | $464,700 -20.4% |
| 2012 | -- | $583,800 |
| 2011 | $3,153 | $583,800 |
| 2010 | -- | $583,800 |
| 2009 | -- | $583,800 |
| 2008 | -- | $583,800 |
| 2007 | -- | $583,800 +34% |
| 2006 | -- | $435,700 |
| 2005 | -- | $435,700 +31.1% |
| 2004 | -- | $332,400 |
| 2003 | -- | $332,400 |
| 2002 | -- | $332,400 +25.6% |
| 2001 | $1,879 | $264,600 |
Find assessor info on the county website
Monthly payment
Est. payment
Payment breakdown
Explore the cost of this home by adjusting the details. Changes won't be saved.Climate risks
Neighborhood: 22963
Nearby schools
Schools provided by the listing agent
- Elementary: Central (Fluvanna)
- Middle: Fluvanna
- High: Fluvanna
Source: CAAR. This data may not be complete. We recommend contacting the local school district to confirm school assignments for this home.
- $795,7004 bd3 ba3.6k sqft1011 Broken Island Rd, Palmyra, VA 22963Off Market
- $673,0004 bd5 ba3.8k sqft1086 Broken Island Rd, Palmyra, VA 22963Off Market

- $953,8003 bd3 ba3.6k sqft1241 Broken Island Rd, Palmyra, VA 22963Off Market
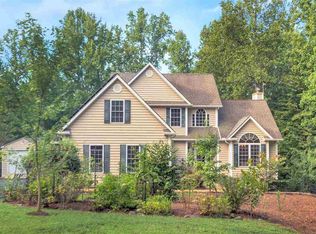
- $709,1004 bd4 ba3.9k sqft1034 Broken Island Rd, Palmyra, VA 22963Off Market
Similar homes
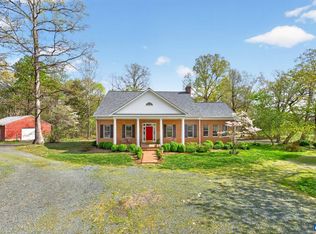
- $945,0004 bd5 ba6.3k sqft3132 Thomas Jefferson Pkwy, Palmyra, VA 22963For Sale
 MLS ID #675656, VICKI WILSON, MONTICELLO COUNTRY REALTY, LLC. CAAR
 - $925,0005 bd6 ba5.6k sqft1698 Broken Island Rd, Palmyra, VA 22963For Sale
 MLS ID #676962, LIBERTY KALERGIS, MCLEAN FAULCONER INC., REALTOR. CAAR
 - $935,0004 bd3 ba2.6k sqft72 Wildwood Dr, Palmyra, VA 22963For Sale
 MLS ID #681340, JAY HURDLE, RE/MAX REALTY SPECIALISTS-CHARLOTTESVILLE. CAAR
 - $932,0004 bd3 ba3.1k sqft13 Condor Rd, Palmyra, VA 22963For Sale
 MLS ID #676896, GENEVIEVE REILLY, LONG & FOSTER - LAKE MONTICELLO. CAAR
 - $1,050,0005 bd4 ba3k sqft27 Ashlawn Blvd, Palmyra, VA 22963For SaleMLS ID #681750, THE GUNNELS GROUP, LONG & FOSTER - LAKE MONTICELLO. CAAR
- $729,9004 bd3 ba3.1k sqft11 Chatham Ln, Palmyra, VA 22963For SaleMLS ID #679602, RUTH GUSS, RE/MAX REALTY SPECIALISTS-CHARLOTTESVILLE. CAAR
- $890,0003 bd3 ba3.3k sqft3 Nutwood Cir, Palmyra, VA 22963For SaleMLS ID #680452, MICHAEL DARBY, LONG & FOSTER - LAKE MONTICELLO. CAAR
- $1,250,0005 bd6 ba5.1k sqft380 Ballenger Ln, Palmyra, VA 22963For SaleMLS ID #677498, HEGARTY_PEERY REALTORS, KELLER WILLIAMS ALLIANCE - CHARLOTTESVILLE. CAAR
- $509,0004 bd3 ba2.7k sqft2 Whippoorwill Ln, Palmyra, VA 22963For SaleMLS ID #681380, VICKI WILSON, MONTICELLO COUNTRY REALTY, LLC. CAAR
- $625,0005 bd3 ba3.1k sqft195 Jefferson Dr, Palmyra, VA 22963For SaleMLS ID #680739, NIKILYN GRIMSLEY, COMPASS-Avenue. CAAR
- $749,0004 bd5 ba3.3k sqft1025 Pelham Dr, Keswick, VA 22947For SaleMLS ID #680825, MACON GUNTER, NEST REALTY GROUP. CAAR
- $544,9004 bd4 ba3.6k sqft39 Cliftwood Rd, Palmyra, VA 22963For SaleMLS ID #680067, KAREN KEHOE, RE/MAX GATEWAY. CAAR
- $479,0004 bd4 ba2.9k sqft27 Ponderosa Ln, Palmyra, VA 22963For SaleMLS ID #680178, PEGGY SHANKLIN, LONG & FOSTER - LAKE MONTICELLO. CAAR
- $639,9003 bd4 ba2.7k sqft102 Happy Valley Rd, Keswick, VA 22947For SaleMLS ID #682097, LUCY WATKINS, SAMSON PROPERTIES. CAAR
- $639,9004 bd4 ba3.2k sqft338 Thessalonia Rd, Bremo Bluff, VA 23022For Sale
 MLS ID #VAFN2000722, Josh Harris, Keeton & Co. Real Estate. Bright MLS
 - $795,0004 bd5 ba3.1k sqft6518 Jefferson Mill Rd, Scottsville, VA 24590For SaleMLS ID #681928, JEFF MATTIE, CORE REAL ESTATE PARTNERS LLC. CAAR
- $599,9994 bd3 ba3.4k sqft32 Mulligan Dr, Palmyra, VA 22963For SaleMLS ID #678921, KAREN KEHOE, RE/MAX GATEWAY. CAAR
- $995,0004 bd5 ba3.9k sqft2085 Bentivar Dr, Charlottesville, VA 22911For SaleMLS ID #679251, JAMIE WHITE, JAMIE WHITE REAL ESTATE. CAAR
