Perfectly situated on sought-after James Island, 1089 Fort Johnson showcases the ideal blend of coastal charm and everyday convenience, just minutes from historic downtown Charleston and a short drive to the shores of Folly Beach. Enjoy easy access to local dining, shopping, and waterfront recreation while being tucked into one of the area's most desirable residential settings. Capturing tranquil pond views, this refined 4-bedroom residence provides seamless blend of elegance and everyday comfort across 2,400 square feet. From the front balcony to the serene, fenced backyard, every detail is designed to elevate the experience of home. Inside, rich wood floors and graceful arched doorways set a sophisticated tone throughout the main living spaces.A formal dining room with classic frame molding flows effortlessly into a beautifully appointed kitchen featuring stainless steel appliances, a gas range, tiled backsplash, generous island with seating, and a spacious pantry, complemented by a second, more casual dining area ideal for relaxed mornings or intimate gatherings. The living room is equally impressive, offering ample space to entertain or unwind, complete with a fireplace and recessed lighting that creates a warm, inviting ambiance. Thoughtful touches like a conveniently located powder room and abundant storage enhance everyday livability. The primary suite is a true retreat, highlighted by vaulted ceilings, gleaming wood floors, and an expansive walk-in closet. The spa-inspired bath showcases ceramic tile flooring, a double vanity, a walk-in shower, and a luxurious soaking tub. Three additional guest rooms offer comfort and charm, including two with shared access to a private balcony, perfect for enjoying a quiet morning coffee or evening breeze. A well-appointed hall bath with double vanity and a full laundry room with sink add to the home's thoughtful design. Outdoors, the screened porch with built-in electrical provides the perfect setting for year-round enjoyment, all while overlooking peaceful pond views. This is a home where refined interiors and natural beauty come together effortlessly.
Closed
Street View
Zillow last checked:
Listing updated:
Bought with:
The Boulevard Company
Source: CTMLS,MLS#: 26011007
Price history
| Date | Event | Price |
|---|---|---|
| 6/30/2026 | Sold | $560,000-2.6%$230/sqft |
Source:  CTMLS #26011007 Report a problem CTMLS #26011007 Report a problem | ||
| 6/8/2026 | Contingent | $575,000$236/sqft |
Source: eXp Realty #26011007 Report a problem | ||
| 5/26/2026 | Price change | $575,000-4.2%$236/sqft |
Source: CTMLS #26011007 Report a problem | ||
| 4/30/2026 | Price change | $600,000-4%$246/sqft |
Source: CTMLS #26011007 Report a problem | ||
| 4/17/2026 | Listed for sale | $625,000+8.7%$257/sqft |
Source: CTMLS #26011007 Report a problem | ||
| 11/6/2025 | Listing removed | $4,500$2/sqft |
Source: Zillow Rentals Report a problem | ||
| 9/27/2025 | Price change | $4,500-6.3%$2/sqft |
Source: Zillow Rentals Report a problem | ||
| 8/25/2025 | Price change | $4,800-4%$2/sqft |
Source: Zillow Rentals Report a problem | ||
| 8/20/2025 | Listed for rent | $5,000$2/sqft |
Source: Zillow Rentals Report a problem | ||
| 8/1/2025 | Listing removed | $574,900$236/sqft |
Source: CTMLS #25004314 Report a problem | ||
| 6/23/2025 | Price change | $574,900-4%$236/sqft |
Source: CTMLS #25004314 Report a problem | ||
| 5/6/2025 | Price change | $599,000-4%$246/sqft |
Source: CTMLS #25004314 Report a problem | ||
| 4/23/2025 | Price change | $624,000-2.3%$256/sqft |
Source: CTMLS #25004314 Report a problem | ||
| 3/20/2025 | Price change | $639,000-1.7%$262/sqft |
Source: CTMLS #25004314 Report a problem | ||
| 2/19/2025 | Listed for sale | $650,000+23.8%$267/sqft |
Source: CTMLS #25004314 Report a problem | ||
| 5/1/2023 | Sold | $525,000-1.9%$216/sqft |
Source: CTMLS #22020906 Report a problem | ||
| 2/14/2023 | Contingent | $535,000$220/sqft |
Source: CTMLS #22020906 Report a problem | ||
| 12/12/2022 | Listing removed | -- |
Source: CTMLS #22020906 Report a problem | ||
| 11/7/2022 | Price change | $535,000-6.1%$220/sqft |
Source: CTMLS #22020906 Report a problem | ||
| 11/3/2022 | Price change | $570,000-0.9%$234/sqft |
Source: CTMLS #22020906 Report a problem | ||
| 10/21/2022 | Price change | $575,000-4.2%$236/sqft |
Source: CTMLS #22020906 Report a problem | ||
| 9/28/2022 | Price change | $599,999-4%$246/sqft |
Source: CTMLS #22020906 Report a problem | ||
| 9/9/2022 | Price change | $624,9990%$257/sqft |
Source: CTMLS #22020906 Report a problem | ||
| 8/23/2022 | Price change | $625,000-3.1%$257/sqft |
Source: CTMLS #22020906 Report a problem | ||
| 8/15/2022 | Price change | $644,990-0.8%$265/sqft |
Source: CTMLS #22020906 Report a problem | ||
| 8/12/2022 | Price change | $649,9900%$267/sqft |
Source: CTMLS #22020906 Report a problem | ||
| 8/5/2022 | Listed for sale | $650,000+74.7%$267/sqft |
Source: CTMLS #22020906 Report a problem | ||
| 2/7/2018 | Sold | $372,000-66.8%$153/sqft |
Source: CTMLS #17006882 Report a problem | ||
| 5/6/2015 | Sold | $1,120,000-6.7%$460/sqft |
Source: Public Record Report a problem | ||
| 9/27/2007 | Sold | $1,200,000$493/sqft |
Source: Public Record Report a problem | ||
Nearby homes
- $560,0004 bd2 ba2.4k sqft1089 Fort Johnson Rd, Charleston, SC 29412Sold
- $510,3003 bd2 ba1.3k sqft1095 Fort Johnson Rd, Charleston, SC 29412Off Market
- $745,6003 bd2 ba2.4k sqft1131 Pemberton Farms Ln, Charleston, SC 29412Off Market
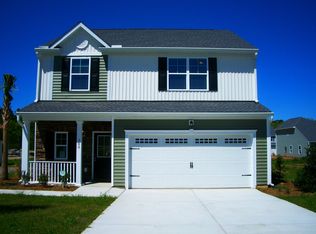

- $683,3003 bd3 ba2.3k sqft1139 Pemberton Farms Ln, Charleston, SC 29412Off Market
Get a cash offer in 3 minutes
Find out how much your home could sell for in as little as 3 minutes with a no-obligation cash offer.
Estimated market value
$562,900
