Skip main navigation
For sale
  • $379,900

    10892 Chicory Ridge Way, Roscoe, IL 61073

    4beds
    2,466sqft
    : 
    $2,751/mo
    Get pre-qualified
    Single Family Residence
    Built in 2002
    0.28 Acres Lot
    $372,900 Zestimate®
    $154/sqft
    $-- HOA

    What's special

    Brick drivewayFirst floor laundryLight bright and updatedFormal dining roomNewer flooringTile backsplashSolid surface counters
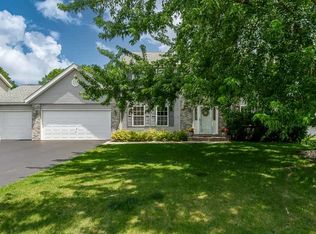
    TRUE FOUR BEDROOM HOME IN CHICORY RIDGE! Shows light, bright and updated with upgrades including white trimwork, wainscoting, brick driveway and oversized 2.5 car garage (extra deep)! Modern paint colors and fixtures throughout. Kitchen has been updated featuring solid surface counters, tile backsplash, SS appliances (all stay) and open to family room with wood burning fireplace, beautiful mantle. First floor laundry and pantry. Formal dining room and Living room currently decorated as a pub (bar and furniture do not stay) and guest half bath complete the first floor. Second level has large landing area (17.8 x 11) used as sitting room, 4 bedrooms and 2 full baths. Primary bedroom has been freshly painted and has ensuite bath with soaking tub/ shower, newer flooring, walk-in closet, double bowl sinks. Lower level is unfinished but has area for weight room/ gaming area. New sliding door to deck leads you to a beautiful backyard with mature trees. (Water softener is rented through Culligan.) HSA home warranty included. Roof new in 2023. Hononegah school district.
    4 hours
    |
    273
    |
    27
    |

    Zillow last checked:

    Listing updated:

    Listed by:

    Kristine Geddes 815-262-3138,

    Keller Williams Realty Signature

    Source: NorthWest Illinois Alliance of REALTORS®,MLS#: 202605427MLS Logo

      Facts & features

      Interior

      Bedrooms & bathrooms
      • Bedrooms: 4
      • Bathrooms: 3
      • Full bathrooms: 2
      • 1/2 bathrooms: 1
      • Main level bathrooms: 1
      Primary bedroom
      • Level: Upper
      • Area: 212.52
      • Dimensions: 15.4 x 13.8
      Bedroom 2
      • Level: Upper
      • Area: 128.82
      • Dimensions: 11.4 x 11.3
      Bedroom 3
      • Level: Upper
      • Area: 158.67
      • Dimensions: 12.3 x 12.9
      Bedroom 4
      • Level: Upper
      • Area: 135
      • Dimensions: 13.5 x 10
      Dining room
      • Level: Main
      • Area: 171.99
      • Dimensions: 14.7 x 11.7
      Family room
      • Level: Main
      • Area: 243.1
      • Dimensions: 18.7 x 13
      Kitchen
      • Level: Main
      • Area: 257.4
      • Dimensions: 22 x 11.7
      Living room
      • Level: Main
      • Area: 215.45
      • Dimensions: 15.5 x 13.9
      Heating
      • Forced Air
      Cooling
      • Central Air
      Appliances
      • Included: Disposal, Dishwasher, Dryer, Microwave, Refrigerator, Stove/Cooktop, Washer, Water Softener Rented, Gas Water Heater
      • Laundry: Main Level
      Features
      • Solid Surface Counters
      • Basement: Full
      • Number of fireplaces: 1
      • Fireplace features: Wood Burning
      Interior area
      • Total structure area: 2,466
      • Total interior livable area: 2,466 sqft
      • Finished area above ground: 2,466
      • Finished area below ground: 0

      Property

      Parking
      • Total spaces: 2.5
      • Parking features: Attached, Brick
      • Garage spaces: 2.5
      Features
      • Levels: Two
      • Stories: 2
      • Patio & porch: Deck
      Lot
      • Size: 0.28 Acres
      • Features: City/Town, Subdivided
      Details
      • Parcel number: 0432302013

      Construction

      Type & style
      • Home type: SingleFamily
      • Property subtype: Single Family Residence
      Materials
      • Vinyl
      • Roof: Shingle
      Condition
      • Year built: 2002
      Details
      • Warranty included: Yes

      Utilities & green energy

      • Electric: Circuit Breakers
      • Sewer: City/Community
      • Water: City/Community

      Community & HOA

      Community
      • Subdivision: IL
      Location
      • Region: Roscoe

      Financial & listing details

      • Price per square foot: $154/sqft
      • Tax assessed value: $263,793
      • Annual tax amount: $7,584
      • Price range: $379.9K - $379.9K
      • Date on market: 8/28/2026
      • Ownership: Fee Simple

        Estimated market value

        $372,900

        $354,000 - $392,000

        $2,777/mo

        Price history

        DateEventPrice
        8/28/2026Listed for sale$379,900+113.4%$154/sqft
        Source: NorthWest Illinois Alliance of REALTORS® #202605427 Report a problem
        5/2/2005Sold$178,000+29%$72/sqft
        Source: Public Record Report a problem
        3/7/2002Sold$138,000$56/sqft
        Source: Public Record Report a problem

        Public tax history

        YearProperty taxesTax assessment
        2024$7,296 +7.4%$87,931 +11.4%
        2023$6,793 +5%$78,912 +9.4%
        2022$6,472 $72,138 +6.5%
        2021-- $67,767 +3.8%
        2020$6,062 +2.9%$65,305 +4.7%
        2019$5,894 +0.7%$62,380 +4.1%
        2018$5,853 +2.6%$59,941 +3.7%
        2017$5,707 $57,813 +1.6%
        2016$5,707 +4.1%$56,886 +2.9%
        2015$5,480 +4.4%$55,261 +1.3%
        2014$5,251 +8.2%$54,563 -19.2%
        2009$4,852 $67,539 +5.5%
        2007-- $64,006 +2%
        2006-- $62,751 +3.9%
        2005-- $60,378 +22.3%
        2004-- $49,378
        Find assessor info on the county website

        Monthly payment

        Est. payment

        Payment breakdown

        Explore the cost of this home by adjusting the details. Changes won't be saved.
        All calculations are estimates and provided by Zillow, Inc. for informational purposes only. Actual amounts may vary.
        HOA fees may include property taxes on listings classified as Co-Ops. Contact the listing agent and/or owner for fee details.
        See how much you could borrow to make a competitive offer.

        Climate risks

        Neighborhood: 61073

        Getting around

        0 / 100
        Car-Dependent
        30 / 100
        Somewhat Bikeable

        Nearby schools

        GreatSchools rating
        Schools provided by the listing agent
        • Elementary: Stone Creek,Ledgewood Elementary
        • Middle: Roscoe Middle
        • High: Hononegah High
        • District: Hononegah 207

        Source: NorthWest Illinois Alliance of REALTORS®. This data may not be complete. We recommend contacting the local school district to confirm school assignments for this home.

        A local agent can set up tours, give advice and negotiate with sellers.

        A local lender can help you make sure your offer is ready when you are.

        Browse local experts

        Similar homes