Tucked away on a quiet cul-de-sac in the sought-after Crosscreek community of James Island, 27 Westside Drive is a beautifully updated Cape Cod-style home that blends timeless character with relaxed Lowcountry living. Surrounded by mature trees draped in Spanish moss and ideally situated just minutes from historic Downtown Charleston and Folly Beach, this 4-bedroom, 3-bath residence offers a thoughtful layout, versatile spaces, and an inviting connection to the outdoors.Inside, the vaulted living room makes an immediate impression with exposed wood beams, a whitewashed brick wood-burning fireplace, and solid wood panel wainscoting that bring warmth and architectural character to the space. Recently updated windows fill the home with natural light, while custom Bahama shutters ...on the upper windows add a distinctive coastal touch. The renovated kitchen features new appliances and refreshed finishes, with a comfortable flow into the breakfast area and separate dining room. Currently styled as a bar and lounge, the dining room offers a versatile setting for entertaining, relaxing, or gathering with friends and family. The home's flexible floor plan includes two primary suites--one conveniently located on the main level and a second upstairs--along with two additional guest bedrooms that share a beautifully renovated hall bath. All three bathrooms have been thoughtfully updated with ceramic tile, contemporary lighting, and modern finishes. Two separate office spaces provide excellent flexibility for working from home, hobbies, or additional living space. Outdoor living is equally inviting, with a private backyard framed by mature landscaping and designed for both quiet mornings and casual gatherings. A newly installed Trex deck extends the living space outdoors and connects to a tabby concrete patio, creating multiple areas to enjoy the Lowcountry setting. The detached garage is accessed via a charming covered walkway, adding both convenience and character. The location is hard to beat--approximately 5 minutes to historic Downtown Charleston, 15 minutes to Folly Beach, and just around the corner from James Island County Park. With its combination of character, thoughtful updates, flexible living spaces, and an exceptionally convenient James Island location, 27 Westside Drive offers a wonderful opportunity to enjoy the best of Charleston's coastal lifestyle.
Active
$789,000
27 Westside Dr, Charleston, SC 29412
4beds
2,116sqft
Single Family Residence
Built in 1981
0.32 Acres Lot
$771,400 Zestimate®
$373/sqft
$-- HOA
What's special
Whitewashed brick wood-burning fireplaceContemporary lightingModern finishesBeautifully renovated hall bathQuiet cul-de-sacExposed wood beamsRenovated kitchen
- 1 day |
- 560 |
- 24 |
Likely to sell faster than
Zillow last checked:
Listing updated:
Listed by:
EXP Realty LLC
Source: CTMLS,MLS#: 26022996
Facts & features
Interior
Bedrooms & bathrooms
- Bedrooms: 4
- Bathrooms: 3
- Full bathrooms: 3
Rooms
- Room types: Bonus Room, Family Room, Office, Dining Room, Bonus, Breakfast Room, Eat-In-Kitchen, Family, Laundry, Pantry, Separate Dining, Study
Heating
- Heat Pump
Cooling
- Central Air
Appliances
- Laundry: Electric Dryer Hookup, Washer Hookup, Laundry Room
Features
- Beamed Ceilings, Ceiling - Cathedral/Vaulted, Ceiling - Smooth, High Ceilings, Walk-In Closet(s), Ceiling Fan(s), Eat-in Kitchen, Pantry
- Flooring: Carpet, Ceramic Tile, Wood
- Windows: Thermal Windows/Doors, Window Treatments
- Has fireplace: Yes
- Fireplace features: Family Room
Interior area
- Total structure area: 2,116
- Total interior livable area: 2,116 sqft
Video & virtual tour
Property
Parking
- Total spaces: 1
- Parking features: Garage, Detached, Off Street, Garage Door Opener
- Garage spaces: 1
Features
- Levels: Two
- Stories: 2
- Entry location: Ground Level
- Patio & porch: Deck, Patio, Front Porch
- Exterior features: Rain Gutters
- Fencing: Perimeter
Lot
- Size: 0.32 Acres
- Features: 0 - .5 Acre, Cul-De-Sac
Details
- Parcel number: 4240400098
Construction
Type & style
- Home type: SingleFamily
- Architectural style: Cape Cod
- Property subtype: Single Family Residence
Materials
- Wood Siding
- Foundation: Crawl Space
- Roof: Architectural
Condition
- New construction: No
- Year built: 1981
Utilities & green energy
- Sewer: Public Sewer
- Water: Public
- Utilities for property: Charleston Water Service, Dominion Energy
Community & HOA
Community
- Features: Trash
- Subdivision: Crosscreek
Location
- Region: Charleston
Financial & listing details
- Price per square foot: $373/sqft
- Tax assessed value: $500,400
- Annual tax amount: $2,195
- Date on market: 8/13/2026
- Listing terms: Cash,Conventional
Estimated market value
$771,400
$733,000 - $810,000
$3,938/mo
Price history
| Date | Event | Price |
|---|---|---|
| 8/13/2026 | Listed for sale | $789,000$373/sqft |
Source:  CTMLS #26022996 Report a problem CTMLS #26022996 Report a problem | ||
| 8/13/2026 | Listing removed | $789,000$373/sqft |
Source: CTMLS #26013484 Report a problem | ||
| 7/23/2026 | Price change | $789,000-1.3%$373/sqft |
Source: CTMLS #26013484 Report a problem | ||
| 5/9/2026 | Listed for sale | $799,000+210.9%$378/sqft |
Source: CTMLS #26013484 Report a problem | ||
| 9/26/2014 | Sold | $257,000+7.6%$121/sqft |
Source: CTMLS #1417717 Report a problem | ||
| 2/2/2013 | Listing removed | $238,900$113/sqft |
Source: CENTURY 21 Properties Plus, Inc. #1216178 Report a problem | ||
| 12/22/2012 | Listing removed | $1,775$1/sqft |
Source: Hotpads for Rent Report a problem | ||
| 12/22/2012 | Listed for sale | $238,900+11276.2%$113/sqft |
Source: CENTURY 21 Properties Plus, Inc. #1216178 Report a problem | ||
| 11/28/2012 | Price change | $1,775-1.4%$1/sqft |
Source: Sloane Realty Report a problem | ||
| 11/6/2012 | Price change | $1,800-14.3%$1/sqft |
Source: Sloane Realty Report a problem | ||
| 11/3/2012 | Listing removed | $2,100$1/sqft |
Source: Sloane Realty Report a problem | ||
| 11/1/2012 | Listed for sale | $2,100$1/sqft |
Source: Sloane Realty Report a problem | ||
| 9/21/2012 | Listing removed | $2,100-99.2%$1/sqft |
Source: Sloane Realty Report a problem | ||
| 9/11/2012 | Price change | $2,100-6.7%$1/sqft |
Source: Sloane Realty Report a problem | ||
| 8/18/2012 | Listed for rent | $2,250$1/sqft |
Source: Sloane Realty Report a problem | ||
| 7/25/2012 | Price change | $269,900-1.1%$128/sqft |
Source: Century 21 Properties Plus, Inc #1216178 Report a problem | ||
| 7/11/2012 | Listed for sale | $272,990$129/sqft |
Source: Century 21 Properties Plus, Inc #1216178 Report a problem | ||
Public tax history
| Year | Property taxes | Tax assessment |
|---|---|---|
| 2025 | $2,195 +13.6% | $14,200 +14.9% |
| 2024 | $1,932 +3.6% | $12,360 |
| 2023 | $1,865 +4.6% | $12,360 |
| 2022 | $1,782 -3.2% | $12,360 |
| 2021 | $1,842 -2.5% | $12,360 |
| 2020 | $1,890 | $12,360 +15.2% |
| 2019 | $1,890 | $10,730 +4.4% |
| 2017 | $1,890 +36.1% | $10,280 |
| 2016 | $1,388 +4.2% | $10,280 |
| 2015 | $1,332 -3.2% | $10,280 |
| 2014 | $1,375 | -- |
| 2011 | $1,375 -52% | -- |
| 2010 | $2,866 -0.9% | $11,810 |
| 2009 | $2,891 +185.6% | $11,810 +49.9% |
| 2008 | $1,012 -22.1% | $7,880 |
| 2006 | $1,300 -0.9% | $7,880 |
| 2005 | $1,311 +33.7% | $7,880 +51.2% |
| 2004 | $981 +0.9% | $5,210 |
| 2003 | $972 +2.1% | $5,210 |
| 2002 | $952 +13.4% | $5,210 +22.6% |
| 2000 | $840 | $4,250 |
Find assessor info on the county website
Monthly payment
Est. payment
Payment breakdown
Explore the cost of this home by adjusting the details. Changes won't be saved.Climate risks
Neighborhood: Cross Creek
Nearby schools
GreatSchools rating
- 9/10Harbor View Elementary SchoolGrades: PK-5Distance: 0.6 mi
- 7/10Murray Lasaine Elementary SchoolGrades: PK-8Distance: 1 mi
- 9/10James Island Charter High SchoolGrades: 9-12Distance: 3.2 mi
Schools provided by the listing agent
- Elementary: Harbor View
- Middle: Camp Road
- High: James Island Charter
Source: CTMLS. This data may not be complete. We recommend contacting the local school district to confirm school assignments for this home.
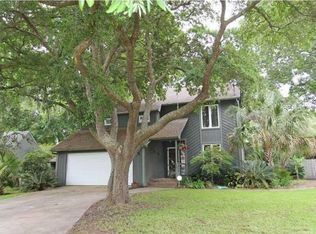
- $721,4003 bd3 ba1.8k sqft29 Westside Dr, Charleston, SC 29412Off Market
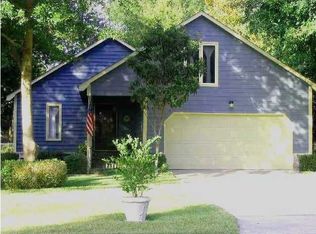
- $673,6003 bd2 ba1.8k sqft25 Westside Dr, Charleston, SC 29412Off Market
- $600,3003 bd2 ba1.5k sqft25 Wyecreek Ave, Charleston, SC 29412Off Market

- $502,1003 bd2 ba1.2k sqft23 Wyecreek Ave, Charleston, SC 29412Off Market
- $734,3004 bd3 ba2.5k sqft27 Wyecreek Ave, Charleston, SC 29412Off Market
- $632,4003 bd3 ba1.8k sqft23 Westside Dr, Charleston, SC 29412Off Market
- $672,6004 bd3 ba2k sqft21 Wyecreek Ave, Charleston, SC 29412Off Market
- $187,500-- bd-- ba-- sqftWestside Dr, Charleston, SC 29412Off Market
A local agent can set up tours, give advice and negotiate with sellers.
Similar homes
- $825,0004 bd3 ba2k sqft740 Shamrock Ln, Charleston, SC 29412For Sale

 MLS ID #26022021, Nancy Hoy. CTMLS
 - $600,0003 bd2 ba1.6k sqft818 W Madison Ave, Charleston, SC 29412For Sale
 MLS ID #26022680, Bryan Crabtree. CTMLS
 - $725,0003 bd2 ba2.4k sqft768 Fort Johnson Rd, Charleston, SC 29412For Sale
 MLS ID #26021543, Meredith Kolaski. CTMLS
 - $725,0004 bd2 ba1.7k sqft1760 Pittsford Cir, Charleston, SC 29412For Sale
 MLS ID #26014982, Kim Boerman. CTMLS
 - $799,9003 bd3 ba1.9k sqft1413 Spanish Moss Ct, Charleston, SC 29412For SaleMLS ID #26019575, Dave Friedman. CTMLS
- $775,0003 bd2 ba1.6k sqft562 Fort Johnson Rd, Charleston, SC 29412For SaleMLS ID #26016984, Brian Kline. CTMLS
- $735,0003 bd2 ba1.8k sqft910 Regatta Rd, Charleston, SC 29412For SaleMLS ID #26018505, Kathleen Diminico. CTMLS
- $749,0003 bd2 ba1.7k sqft3 Penn Ave, Charleston, SC 29407For SaleMLS ID #26022604, Brittany Howard. CTMLS
- $899,9004 bd2 ba1.5k sqft764 Creekside Dr, Charleston, SC 29412For SaleMLS ID #26017729, Gordon Oliver. CTMLS
- $979,0004 bd3 ba2.4k sqft619 Beaten Path, Charleston, SC 29412For SaleMLS ID #26016781, Marley Presswood. CTMLS
- $795,0004 bd2 ba2.1k sqft1929 Westminster Rd, Charleston, SC 29407For SaleMLS ID #26021130, Shawn Cleary. CTMLS
- $1,100,0004 bd5 ba2.7k sqft440 Woodland Shores Rd, Charleston, SC 29412For SaleMLS ID #25030852, Jonathan Vroon. CTMLS
- $869,0004 bd3 ba2.1k sqft2363 Eades Ln, Charleston, SC 29414For SaleMLS ID #26021794, Erin Spencer. CTMLS
- $865,0004 bd3 ba2.1k sqft1324 Coleridge St, Charleston, SC 29407For SaleMLS ID #26019816, Bryan Heatherly. CTMLS
- $830,0004 bd3 ba2.4k sqft1854 Hutton Ct, Charleston, SC 29407For SaleMLS ID #26008158, Shawn Bergen. CTMLS
- $635,0004 bd2 ba1.7k sqft1 Rice Ct, Charleston, SC 29407For SaleMLS ID #26020989, Mary-hunter Englund. CTMLS
- $825,0003 bd2 ba1.9k sqft1320 Coleridge St, Charleston, SC 29407For SaleMLS ID #26017956, Scott Baskin. CTMLS
- $850,0003 bd2 ba1.8k sqft3538 Johan Blvd, Johns Island, SC 29455For SaleMLS ID #26020307, Chris Facello. CTMLS
- $579,9003 bd2 ba1.2k sqft1115 Kentwood Cir, Charleston, SC 29412For SaleMLS ID #26018882, Peter Kouten. CTMLS
- $529,0003 bd2 ba1.2k sqft1514 Patterson Ave, Charleston, SC 29412For SaleMLS ID #26021037, Earl Fleetwood. CTMLS
