Prime James Island Location -- .33-Acre Corner Lot with Real Upside Tucked into the established Lynwood neighborhood, this 3-bedroom, 2-bath ranch sits on one of the largest lots in the area -- a spacious, sunny .33-acre corner homesite just minutes from downtown Charleston, Folly Beach, and everyday shopping and dining. The big-ticket systems are already done: architectural shingle roof (2022), water heater (2 years), and a heat pump HVAC system performing well today. A vaulted, beamed-ceiling family room with a wood-burning fireplace, a covered front porch, and a one-car garage give this home genuine character rarely found in this price range. Priced to reflect the cosmetic updates needed -- flooring and ceiling finishes,-- this is a rare chance to build instant equity in oneof James Island's most convenient corridors. Bring your vision and make it yours. This property is priced to sell as a handyman special and is being sold strictly AS-IS. Flooring throughout will need to be replaced, there is a small area of subfloor damage in the front bedroom, cosmetic ceiling damage in the primary bathroom above the tub, trim work needed on the back porch, and one window pane is broken. So bring your contractor, bring your vision -- this is a solid opportunity to build equity in a location that rarely comes available at this price point. Seller will make no repairs. Buyer to verify all information. Mark it as a favorite, and set your appointment to see it today!
Active
$524,900
1539 Kentwood Cir, Charleston, SC 29412
3beds
1,435sqft
Single Family Residence
Built in 1989
0.33 Acres Lot
$499,800 Zestimate®
$366/sqft
$-- HOA
What's special
Wood-burning fireplaceCovered front porchOne-car garageVaulted beamed-ceiling family room
- 2 days |
- 365 |
- 11 |
Zillow last checked:
Listing updated:
Listed by:
Charleston Expert Home Sellers, LLC
Source: CTMLS,MLS#: 26023080
Facts & features
Interior
Bedrooms & bathrooms
- Bedrooms: 3
- Bathrooms: 2
- Full bathrooms: 2
Rooms
- Room types: Great Room, Dining Room, Sun Room, Great, Laundry, Separate Dining, Sun
Heating
- Heat Pump
Cooling
- Has cooling: Yes
Appliances
- Laundry: Electric Dryer Hookup, Washer Hookup, Laundry Room
Features
- Ceiling - Cathedral/Vaulted, High Ceilings, Ceiling Fan(s)
- Flooring: Luxury Vinyl
- Number of fireplaces: 1
- Fireplace features: Great Room, One, Wood Burning
Interior area
- Total structure area: 1,435
- Total interior livable area: 1,435 sqft
Property
Parking
- Total spaces: 1
- Parking features: Garage, Attached, Off Street
- Attached garage spaces: 1
Features
- Levels: One
- Stories: 1
- Entry location: Ground Level
- Patio & porch: Patio, Front Porch
- Fencing: Wood
Lot
- Size: 0.33 Acres
- Features: 0 - .5 Acre, High, Level
Details
- Parcel number: 4251000241
- Special conditions: Handy Man Special
Construction
Type & style
- Home type: SingleFamily
- Architectural style: Contemporary,Ranch
- Property subtype: Single Family Residence
Materials
- Wood Siding
- Foundation: Crawl Space
- Roof: Architectural
Condition
- New construction: No
- Year built: 1989
Utilities & green energy
- Sewer: Public Sewer
- Water: Public
- Utilities for property: Dominion Energy, James IS PSD
Community & HOA
Community
- Features: Trash
- Subdivision: Lynwood
Location
- Region: Charleston
Financial & listing details
- Price per square foot: $366/sqft
- Tax assessed value: $420,000
- Annual tax amount: $2,100
- Date on market: 8/14/2026
- Listing terms: Cash,Conventional,FHA,VA Loan
Estimated market value
$499,800
$475,000 - $525,000
$3,423/mo
Price history
| Date | Event | Price |
|---|---|---|
| 8/14/2026 | Listed for sale | $524,900+25%$366/sqft |
Source:  CTMLS #26023080 Report a problem CTMLS #26023080 Report a problem | ||
| 5/22/2023 | Sold | $420,000$293/sqft |
Source: CTMLS #23010013 Report a problem | ||
| 5/9/2023 | Contingent | $420,000$293/sqft |
Source: CTMLS #23010013 Report a problem | ||
| 5/5/2023 | Listed for sale | $420,000$293/sqft |
Source: CTMLS #23010013 Report a problem | ||
Public tax history
| Year | Property taxes | Tax assessment |
|---|---|---|
| 2025 | $2,100 +6% | $16,800 |
| 2024 | $1,980 +83.3% | $16,800 +89.6% |
| 2023 | $1,081 +5.6% | $8,860 |
| 2022 | $1,023 -6.3% | $8,860 |
| 2021 | $1,092 -1% | $8,860 |
| 2020 | $1,103 | $8,860 +15.1% |
| 2019 | $1,103 | $7,700 |
| 2017 | $1,103 +3% | $7,700 |
| 2016 | $1,071 +4.1% | $7,700 |
| 2015 | $1,028 -3.2% | $7,700 |
| 2014 | $1,062 | -- |
| 2011 | $1,062 +29.4% | -- |
| 2010 | $821 -3% | $5,820 |
| 2009 | $846 +12.7% | $5,820 |
| 2008 | $751 -18.2% | $5,820 |
| 2006 | $918 -0.9% | $5,820 |
| 2005 | $926 +18.1% | $5,820 +35% |
| 2004 | $784 +1.1% | $4,310 |
| 2003 | $776 +3.3% | $4,310 |
| 2002 | $751 +15.1% | $4,310 +30.2% |
| 2000 | $653 | $3,310 |
Find assessor info on the county website
Monthly payment
Est. payment
Payment breakdown
Explore the cost of this home by adjusting the details. Changes won't be saved.Climate risks
Neighborhood: Lynwood
Nearby schools
GreatSchools rating
- 8/10James Island Elementary SchoolGrades: PK-5Distance: 1.7 mi
- 8/10Camp Road MiddleGrades: 6-8Distance: 1 mi
- 9/10James Island Charter High SchoolGrades: 9-12Distance: 1.6 mi
Schools provided by the listing agent
- Elementary: James Island
- Middle: Camp Road
- High: James Island Charter
Source: CTMLS. This data may not be complete. We recommend contacting the local school district to confirm school assignments for this home.
- $615,0004 bd2 ba1.7k sqft1535 Kentwood Cir, Charleston, SC 29412Sold
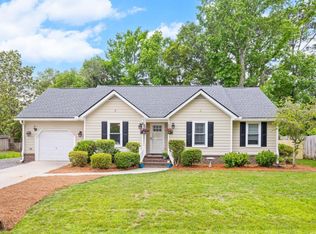
- $474,4003 bd2 ba1.6k sqft1117 Oakcrest Dr, Charleston, SC 29412Off Market
- $460,3003 bd1 ba1.2k sqft1113 Oakcrest Dr, Charleston, SC 29412Off Market

- $464,2003 bd2 ba1.2k sqft1111 Oakcrest Dr, Charleston, SC 29412Off Market
- $512,6003 bd2 ba1.5k sqft1545 Kentwood Cir, Charleston, SC 29412Off Market
- $432,0003 bd2 ba1.1k sqft1121 Oakcrest Dr, Charleston, SC 29412Sold
- $779,5003 bd2 ba2.1k sqft1538 Kentwood Cir, Charleston, SC 29412Off Market
- $501,8003 bd2 ba1.4k sqft1531 Kentwood Cir, Charleston, SC 29412Off Market
A local agent can set up tours, give advice and negotiate with sellers.
Similar homes
- $500,0003 bd2 ba1.3k sqft822 W Madison Ave, Charleston, SC 29412For Sale

 MLS ID #26023173, Anna Gore. CTMLS
 - $589,0003 bd2 ba1.3k sqft1110 Oceanview Rd, Charleston, SC 29412For Sale
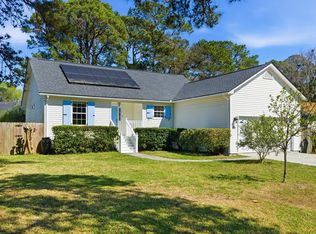 MLS ID #26022875, Kristin Abbate. CTMLS
 - $474,0003 bd1 ba1k sqft1204 Midvale Ave, Charleston, SC 29412For Sale
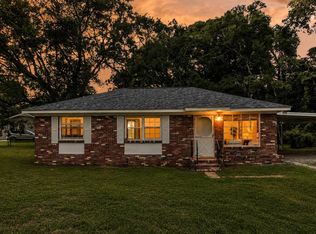 MLS ID #26023140, Nate Gainey. CTMLS
 - $520,0003 bd2 ba1.2k sqft1141 Oakcrest Dr, Charleston, SC 29412For Sale
 MLS ID #26019027, Ryan Carroll. CTMLS
 - $519,9003 bd2 ba1.1k sqft995 Oakcrest Dr, Charleston, SC 29412For SaleMLS ID #26019458, Jen Bailey. CTMLS
- $540,0003 bd2 ba1.4k sqft1029 Oakcrest Dr, Charleston, SC 29412For SaleMLS ID #26018278, Debbie Rogers. CTMLS
- $530,0003 bd2 ba1.3k sqft1754 Pittsford Cir, Charleston, SC 29412For SaleMLS ID #26020080, Helen Butler. CTMLS
- $579,9003 bd2 ba1.2k sqft1115 Kentwood Cir, Charleston, SC 29412For SaleMLS ID #26018882, Peter Kouten. CTMLS
- $549,0004 bd2 ba1.4k sqft1010 Bradford Ave, Charleston, SC 29412For SaleMLS ID #26010315, Claire Porter. CTMLS
- $675,0004 bd3 ba1.9k sqft1103 Starwood Ct, Charleston, SC 29412For SaleMLS ID #26022810, Jay Costa. CTMLS
- $600,0003 bd2 ba1.6k sqft818 W Madison Ave, Charleston, SC 29412For SaleMLS ID #26022680, Bryan Crabtree. CTMLS
- $515,0003 bd2 ba1.1k sqft1209 Julian Clark Rd, Charleston, SC 29412For SaleMLS ID #26021079, Heyward Bonner. CTMLS
- $545,0003 bd2 ba1.8k sqft1084 Honeysuckle Ln, Charleston, SC 29412For SaleMLS ID #26010778, Matthew W Poole. CTMLS
- $599,9993 bd2 ba1.3k sqft1072 Kentwood Cir, Charleston, SC 29412For SaleMLS ID #26015189, Adam Korson. CTMLS
- $489,5004 bd3 ba1.5k sqft1541 Fort Johnson Rd, Charleston, SC 29412For SaleMLS ID #26014284, Lathaniel Ford. CTMLS
- $495,0003 bd2 ba1.5k sqft1406 Rainbow Rd, Charleston, SC 29412For SaleMLS ID #26022100, Mike Ciucci. CTMLS
- $629,9003 bd2 ba1.3k sqft1060 Pauline Ave, Charleston, SC 29412For SaleMLS ID #26020145, Joanne Harwell. CTMLS
- $600,0003 bd2 ba1k sqft1036 Oakcrest Dr, Charleston, SC 29412For SaleMLS ID #26014750, David Silliman. CTMLS
- $575,0004 bd3 ba1.6k sqft1152 Bradford Ave, Charleston, SC 29412For SaleMLS ID #26010615, Lindsey Johnson. CTMLS
- $625,0003 bd2 ba1.4k sqft838 Targave Rd, Charleston, SC 29412For SaleMLS ID #26022527, Lyla Ambrose. CTMLS
