Live halfway between Folly Beach and downtown Charleston. This single-story brick ranch in James Island's Farmington neighborhood sits about 12 minutes from downtown, MUSC and King Street, and about 14 minutes from the sand at Folly Beach. Spend the morning at the beach, work downtown, and be home in minutes.Set on a cul-de-sac, 1246 Honeysuckle Lane offers 3 bedrooms, 1.5 baths and 1,563 square feet on a larger 0.26-acre lot with no HOA. Hardwood floors run through the main living areas. The 22-foot living room opens to the dining area and an eat-in kitchen with stainless steel appliances and plenty of cabinet and counter space. A separate 11' x 25' family room works as a home office, den, gym or guest space, and the home has a heat pump with a newer HVAC system.Out back is your own private retreat. A sunroom overlooks the in-ground pool, and there's a covered cabana and an outdoor shower for coming in from the pool or the beach. A large storage shed and a privacy-fenced yard round out the outdoor space, with room to garden, play and host weekend cookouts. Zoned for Harbor View Elementary, Camp Road Middle and James Island Charter High School. James Island County Park, local restaurants and shopping are all close by. A one-story home with a pool, a fenced yard and no HOA, this close to both the beach and downtown, is a rare find on James Island. Schedule your showing today.
Active
$575,000
1246 Honeysuckle Ln, Charleston, SC 29412
3beds
1,563sqft
Single Family Residence
Built in 1966
0.26 Acres Lot
$576,500 Zestimate®
$368/sqft
$-- HOA
What's special
In-ground poolCovered cabanaLarge storage shedSingle-story brick ranchPrivate retreatPrivacy-fenced yardOutdoor shower
- 1 day
- 593
- 48
Zillow last checked:
Listing updated:
Listed by:
Carolina One Real Estate 843-779-8660
Source: CTMLS,MLS#: 26029657
Facts & features
Interior
Bedrooms & bathrooms
- Bedrooms: 3
- Bathrooms: 2
- Full bathrooms: 1
- 1/2 bathrooms: 1
Rooms
- Room types: Bonus Room, Family Room, Sun Room, Bonus, Eat-In-Kitchen, Family, Sun
Heating
- Electric, Heat Pump
Cooling
- Central Air
Appliances
- Laundry: Washer Hookup, Electric Dryer Hookup
Features
- Ceiling - Smooth, Ceiling Fan(s), Eat-in Kitchen
- Flooring: Wood
- Has fireplace: No
Interior area
- Total structure area: 1,563
- Total interior livable area: 1,563 sqft
Video & virtual tour
Property
Parking
- Parking features: Off Street
Features
- Levels: One
- Stories: 1
- Patio & porch: Patio, Front Porch
- Has private pool: Yes
- Pool features: In Ground
- Fencing: Wood
Lot
- Size: 0.26 Acres
- Features: 0 - .5 Acre
Details
- Additional structures: Storage
- Parcel number: 4251600102
Construction
Type & style
- Home type: SingleFamily
- Architectural style: Ranch,Traditional
- Property subtype: Single Family Residence
Materials
- Brick Veneer
- Foundation: Crawl Space
- Roof: Asphalt
Condition
- New construction: No
- Year built: 1966
Utilities & green energy
- Sewer: Public Sewer
- Water: Public
- Utilities for property: Charleston Water Service, Dominion Energy
Community & HOA
Community
- Features: Trash
- Subdivision: Farmington
Location
- Region: Charleston
Financial & listing details
- Price per square foot: $368/sqft
- Tax assessed value: $480,000
- Annual tax amount: $2,371
- Date on market: 11/1/2026
- Listing terms: Any
Estimated market value
$576,500
$548,000 - $605,000
$4,378/mo
Price history
| Date | Event | Price |
|---|---|---|
| 11/1/2026 | Listed for sale | $575,000-2.5%$368/sqft |
Source:  CTMLS #26029657 Report a problem | ||
| 10/20/2026 | Listing removed | $589,990$377/sqft |
Source: CTMLS #26024477 Report a problem | ||
| 9/25/2026 | Price change | $589,990-1.7%$377/sqft |
Source: CTMLS #26024477 Report a problem | ||
| 8/28/2026 | Listed for sale | $599,990$384/sqft |
Source: CTMLS #26024477 Report a problem | ||
| 8/28/2026 | Listing removed | $599,990$384/sqft |
Source: CTMLS #26021005 Report a problem | ||
| 8/19/2026 | Price change | $599,990-2.4%$384/sqft |
Source: CTMLS #26021005 Report a problem | ||
| 8/14/2026 | Price change | $615,000-1.9%$393/sqft |
Source: CTMLS #26021005 Report a problem | ||
| 7/30/2026 | Price change | $626,900-0.5%$401/sqft |
Source: CTMLS #26021005 Report a problem | ||
| 7/23/2026 | Listed for sale | $629,900$403/sqft |
Source: CTMLS #26021005 Report a problem | ||
| 7/22/2026 | Listing removed | $629,900$403/sqft |
Source: CTMLS #26014062 Report a problem | ||
| 7/18/2026 | Price change | $629,900-0.8%$403/sqft |
Source: CTMLS #26014062 Report a problem | ||
| 7/10/2026 | Price change | $634,900-0.8%$406/sqft |
Source: CTMLS #26014062 Report a problem | ||
| 6/4/2026 | Price change | $639,900-1.5%$409/sqft |
Source: CTMLS #26014062 Report a problem | ||
| 5/15/2026 | Listed for sale | $649,900+35.4%$416/sqft |
Source: CTMLS #26014062 Report a problem | ||
| 3/27/2023 | Sold | $480,000-1%$307/sqft |
Source: CTMLS #23003503 Report a problem | ||
| 2/21/2023 | Pending sale | $485,000$310/sqft |
Source:  RE/MAX International Report a problem | ||
| 2/21/2023 | Contingent | $485,000$310/sqft |
Source: CTMLS #23003503 Report a problem | ||
| 2/17/2023 | Listed for sale | $485,000$310/sqft |
Source: CTMLS #23003503 Report a problem | ||
Public tax history
| Year | Property taxes | Tax assessment |
|---|---|---|
| 2025 | $2,371 +6.1% | $19,200 |
| 2024 | $2,235 +139.6% | $19,200 +160.2% |
| 2023 | $933 +6.5% | $7,380 |
| 2022 | $876 -6.1% | $7,380 |
| 2021 | $934 -1% | $7,380 |
| 2020 | $943 | $7,380 +19.8% |
| 2019 | $943 | $6,160 -24.5% |
| 2017 | $943 +6.5% | $8,160 |
| 2016 | $886 +4% | $8,160 |
| 2015 | $852 -2.8% | $8,160 |
| 2014 | $877 | -- |
| 2011 | $877 +41.6% | -- |
| 2010 | $619 -3.9% | $6,170 |
| 2009 | $644 +13.8% | $6,170 |
| 2008 | $566 -5.7% | $6,170 |
| 2006 | $600 -36.3% | $6,170 +4.6% |
| 2005 | $942 +29.9% | $5,900 +45.3% |
| 2004 | $725 +1.1% | $4,060 |
| 2003 | $717 +3.2% | $4,060 |
| 2002 | $695 +25% | $4,060 +48.2% |
| 2000 | $556 | $2,740 |
Find assessor info on the county website
Monthly payment
Est. payment
Payment breakdown
Explore the cost of this home by adjusting the details. Changes won't be saved.Climate risks
Neighborhood: 29412
Nearby schools
Schools provided by the listing agent
- Elementary: Harbor View
- Middle: Camp Road
- High: James Island Charter
Source: CTMLS. This data may not be complete. We recommend contacting the local school district to confirm school assignments for this home.
- $557,6003 bd2 ba1.4k sqft1244 Honeysuckle Ln, Charleston, SC 29412Off Market
- $554,3003 bd2 ba1.4k sqft1206 Gunpowder Ct, Charleston, SC 29412Off Market
- $483,4003 bd2 ba1.2k sqft1248 Honeysuckle Ln, Charleston, SC 29412Off Market
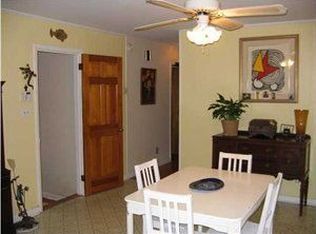
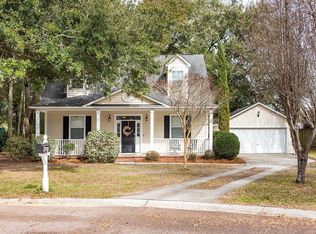
- $595,1003 bd3 ba1.7k sqft1200 Gunpowder Ct, Charleston, SC 29412Off Market
Similar homes
- $590,0004 bd3 ba1.4k sqft1129 Quail Dr, Charleston, SC 29412For Sale

 MLS ID #26029081, Lawton Courtnall. CTMLS
- $535,0003 bd2 ba1.3k sqft1060 Woodside Dr, Charleston, SC 29412For Sale
 MLS ID #26028568, Matthew Brockbank. CTMLS
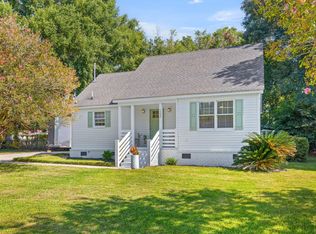
- $584,9003 bd2 ba1.5k sqft1258 Driftwood Dr, Charleston, SC 29412For Sale
 MLS ID #26023824, Kristen Dixon. CTMLS
- $564,9003 bd2 ba1.3k sqft1311 Driftwood Dr, Charleston, SC 29412For Sale
 MLS ID #26023490, Zelda Bryant. CTMLS
- $575,0003 bd2 ba1.3k sqft1298 Julian Clark Rd, Charleston, SC 29412For SaleMLS ID #26024763, Julie Hallman. CTMLS
- $525,0004 bd2 ba1.7k sqft1263 Honeysuckle Ln, Charleston, SC 29412For SaleMLS ID #26025916, Andrew Scherl. CTMLS
- $440,0004 bd3 ba1.6k sqft1553 Kentwood Cir, Charleston, SC 29412New ConstructionMLS ID #26029552, Brian Whitsitt. CTMLS
- $540,0003 bd2 ba1.8k sqft1084 Honeysuckle Ln, Charleston, SC 29412For SaleMLS ID #26010778, Matthew W Poole. CTMLS
- $549,5003 bd2 ba1.3k sqft1153 Pauline Ave, Charleston, SC 29412For SaleMLS ID #26023409, Behren Kittrell. CTMLS
- $552,0003 bd2 ba1.3k sqft1060 Pauline Ave, Charleston, SC 29412For SaleMLS ID #26020145, Joanne Harwell. CTMLS
- $565,0003 bd2 ba1.3k sqft1083 Oakcrest Dr, Charleston, SC 29412For SaleMLS ID #26026848, Elise Gonzalez. CTMLS
- $565,0003 bd2 ba1.2k sqft1203 Sea Aire Dr, Charleston, SC 29412For SaleMLS ID #26017157, Brent Boatwright. CTMLS
- $575,0003 bd2 ba1.5k sqft1542 Harborsun Dr, Charleston, SC 29412For SaleMLS ID #26027861, Rutledge Webb. CTMLS
- $590,0003 bd2 ba1.3k sqft1774 N Mayflower Dr, Charleston, SC 29412For SaleMLS ID #26023921, Ralph Harvey. CTMLS
- $650,0003 bd2 ba1.7k sqft1026 Pauline Ave, Charleston, SC 29412For SaleMLS ID #26027956, Elizabeth Baker. CTMLS
- $699,0004 bd3 ba1.9k sqft1717 Henley Rd, Charleston, SC 29412For SaleMLS ID #26029700, Kristina O'dell. CTMLS
- $599,9993 bd2 ba1.2k sqft1179 Landsdowne Dr, Charleston, SC 29412For SaleMLS ID #26021848, Vertrell Williams. CTMLS
- $599,0003 bd2 ba1.4k sqft838 Targave Rd, Charleston, SC 29412For SaleMLS ID #26022527, Lyla Ambrose. CTMLS
- $559,0003 bd2 ba1.3k sqft1075 Quail Dr, Charleston, SC 29412For SaleMLS ID #26008282, Ross Scott. CTMLS
- $519,0004 bd2 ba1.4k sqft1010 Bradford Ave, Charleston, SC 29412For SaleMLS ID #26027748, Joe Porter. CTMLS
