Welcome home to this beautifully updated ranch with an expansive covered porch, featuring 3 spacious bedrooms, 2.5 bathrooms, and a partial basement offering additional storage space. Enjoy the large, open-concept floor plan with an extended great room, perfect for relaxing and entertaining. The kitchen is designed for both style and convenience, featuring new cabinetry, sink, granite counter tops, a breakfast bar, pantry and SS appliances including dishwasher, refrigerator, and a gas oven/range with hood vent. The primary bedroom has a private full bath with tub/shower combo and walk in closet. You will appreciate your move in ready home featuring a freshly painted interior, new plank flooring throughout, six-panel doors, decorative light fixtures & recessed lighting, window blinds, new bathroom fixtures plus 2nd bathroom addition & separate laundry room. The home is equipped with a new gas furnace & gas water heater. Step outside and enjoy the rear deck, and partially fenced backyard. Additional outdoor amenities include a mini barn for extra storage, a handicap-accessible rear ramp, extra parking in the back, and a charming swing for outdoor relaxation. This home offers comfort, convenience, and plenty of desirable features both inside and out. Don't miss the opportunity to make this beautiful home yours today!
Active
$219,900
1546 Wade St, Indianapolis, IN 46203
3beds
1,833sqft
Residential, Single Family Residence
Built in 1920
5,227 Square Feet Lot
$153,500 Zestimate®
$120/sqft
$-- HOA
What's special
Expansive covered porchRear deckGranite counter topsWindow blindsSix-panel doorsFreshly painted interiorNew cabinetry
- 9 hours
- 40
- 1
Zillow last checked:
Listing updated:
Listed by:
Diana Elmore diaelmo@aol.com,
Realty World-Turtle Crk Realty
Source: MIBOR as distributed by MLS GRID,MLS#: 22135032
Facts & features
Interior
Bedrooms & bathrooms
- Bedrooms: 3
- Bathrooms: 3
- Full bathrooms: 2
- 1/2 bathrooms: 1
- Main level bathrooms: 3
- Main level bedrooms: 3
Primary bedroom
- Level: Main
- Area: 132 Square Feet
- Dimensions: 12x11
Bedroom 2
- Level: Main
- Area: 121 Square Feet
- Dimensions: 11x11
Bedroom 3
- Level: Main
- Area: 110 Square Feet
- Dimensions: 11x10
Dining room
- Level: Main
- Area: 100 Square Feet
- Dimensions: 10x10
Great room
- Level: Main
- Area: 224 Square Feet
- Dimensions: 16x14
Kitchen
- Level: Main
- Area: 120 Square Feet
- Dimensions: 12x10
Laundry
- Level: Main
- Area: 25 Square Feet
- Dimensions: 5x5
Heating
- Forced Air, Natural Gas
Cooling
- Central Air
Appliances
- Included: Dishwasher, Down Draft, Disposal, Gas Water Heater, Gas Oven, Refrigerator
- Laundry: Laundry Room
Features
- Eat-in Kitchen, Pantry, Walk-In Closet(s)
- Basement: Partial
Interior area
- Total structure area: 1,833
- Total interior livable area: 1,833 sqft
- Finished area below ground: 0
Property
Features
- Levels: One
- Stories: 1
- Patio & porch: Covered
Lot
- Size: 5,227 Square Feet
Details
- Additional structures: Storage
- Parcel number: 491019101154000101
- Special conditions: Sales Disclosure Supplements
- Horse amenities: None
Construction
Type & style
- Home type: SingleFamily
- Architectural style: Traditional
- Property subtype: Residential, Single Family Residence
Materials
- Wood Siding
- Foundation: Block
Condition
- New construction: No
- Year built: 1920
Utilities & green energy
- Water: Public
Community & HOA
Community
- Subdivision: D M Bradbury & Cos Southeast
HOA
- Has HOA: No
Location
- Region: Indianapolis
Financial & listing details
- Price per square foot: $120/sqft
- Tax assessed value: $99,200
- Annual tax amount: $318
- Date on market: 11/5/2026
- Cumulative days on market: 2 days
Estimated market value
$153,500
$132,000 - $173,000
$1,419/mo
Price history
| Date | Event | Price |
|---|---|---|
| 11/5/2026 | Listed for sale | $219,900+214.1%$120/sqft |
Source:  MIBOR as distributed by MLS GRID #22135032 Report a problem | ||
| 10/25/2025 | Listing removed | $1,700$1/sqft |
Source: Zillow Rentals Report a problem | ||
| 10/14/2025 | Listed for rent | $1,700$1/sqft |
Source: Zillow Rentals Report a problem | ||
| 6/30/2025 | Sold | $70,000+40%$38/sqft |
Source: MIBOR as distributed by MLS GRID #22039869 Report a problem | ||
| 5/28/2025 | Sold | $50,000-33.2%$27/sqft |
Source: Public Record Report a problem | ||
| 5/24/2025 | Pending sale | $74,900$41/sqft |
Source: MIBOR as distributed by MLS GRID #22039869 Report a problem | ||
| 5/21/2025 | Listed for sale | $74,900$41/sqft |
Source: MIBOR as distributed by MLS GRID #22039869 Report a problem | ||
Public tax history
| Year | Property taxes | Tax assessment |
|---|---|---|
| 2025 | $202 -0.8% | $99,200 +15.1% |
| 2024 | $204 -67.9% | $86,200 +3% |
| 2023 | $636 +25.7% | $83,700 +3.7% |
| 2022 | $506 +10.4% | $80,700 +21.7% |
| 2021 | $459 +3.1% | $66,300 +10% |
| 2020 | $445 +14.3% | $60,300 +4.3% |
| 2019 | $389 +1.8% | $57,800 +17.7% |
| 2018 | $382 -6.3% | $49,100 +7.4% |
| 2017 | $408 +14.8% | $45,700 +5.3% |
| 2016 | $355 +7.3% | $43,400 -2.9% |
| 2014 | $331 -26.4% | $44,700 +19.8% |
| 2013 | $449 | $37,300 -29.5% |
| 2012 | $449 | $52,900 |
| 2011 | -- | $52,900 |
| 2010 | $419 +11.2% | $52,900 |
| 2009 | $377 | $52,900 -8.5% |
| 2007 | -- | $57,800 |
Find assessor info on the county website
Monthly payment
Est. payment
Payment breakdown
Explore the cost of this home by adjusting the details. Changes won't be saved.Climate risks
Neighborhood: Near Southeast


Similar homes
- $210,0003 bd2 ba1.8k sqft1015 E Raymond St, Indianapolis, IN 46203Active
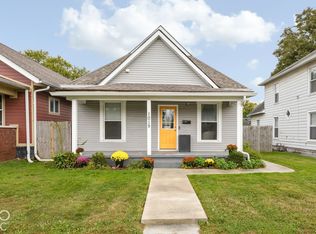 MLS ID #22131545, Erica Mayfield, @properties. MIBOR as distributed by MLS GRID
- $218,4003 bd1 ba1.2k sqft2509 S State Ave, Indianapolis, IN 46203Active
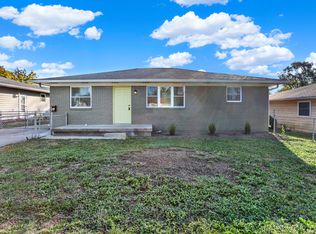 MLS ID #22127589, Dean Hicks, Berkshire Hathaway Home. MIBOR as distributed by MLS GRID
- $199,9003 bd2 ba1.6k sqft844 E Berwyn St, Indianapolis, IN 46203Active
 MLS ID #22117929, Scott Chain, Berkshire Hathaway Home. MIBOR as distributed by MLS GRID
- $210,0003 bd2 ba1.9k sqft1735 Dawson St, Indianapolis, IN 46203Active
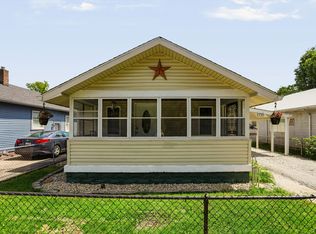 MLS ID #22113009, Kimberly Loya, CENTURY 21 Scheetz. MIBOR as distributed by MLS GRID
