NEW CONSTRUCTION, featuring 3 bedrooms, 2 and a half bathrooms, and numerous additional custom features. Currently under construction, this property is expected to be completed around March of 2027. Situated in a tranquil and picturesque neighborhood in Roland, centrally located 10 minutes from Fort Smith. The property showcases unique custom designs, extending from its exterior to interior spaces. Notable features include fiber optics internet, foam insulation, energy star windows, and a tankless natural gas water heater, that will make the utilities in the home affordable. The primary bedroom features a walk-in closet with built-ins, a relaxing soaking tub, and a beautifully designed walk-in shower. The stunning quartz and granite countertops overlay the custom cabinets through-out the home. The modern luxury hardwood flooring compliments the unique design of the home. The front and back porch will have beautiful tongue and groove wood ceilings that add extra charm. The backyard is perfect for entertaining or to just simply relax while you enjoy the quiet countryside view. Call or text to schedule your appointment to see this elegantly designed home today!
New construction
$387,000
108985 Hummingbird Dr, Roland, OK 74954
3beds
1,986sqft
Farm, Single Family Residence
Built in 2026
1 Acres Lot
$-- Zestimate®
$195/sqft
$-- HOA
What's special
Relaxing soaking tubModern luxury hardwood flooringBeautifully designed walk-in showerEnergy star windows
- 22 hours
- 45
- 3
Zillow last checked:
Listing updated:
Listed by:
Grecia Kalua 479-739-8423,
O'Neal Real Estate
Source: Western River Valley BOR,MLS#: 1092439Originating MLS: Fort Smith Board of Realtors
Facts & features
Interior
Bedrooms & bathrooms
- Bedrooms: 3
- Bathrooms: 3
- Full bathrooms: 2
- 1/2 bathrooms: 1
Heating
- Central, Electric
Cooling
- Central Air
Appliances
- Included: Dishwasher, Gas Water Heater, Hot Water Circulator, Oven, Plumbed For Ice Maker
- Laundry: Electric Dryer Hookup, Washer Hookup, Dryer Hookup
Features
- Attic, Built-in Features, Ceiling Fan(s), Granite Counters, Other, Pantry, Quartz Counters, Storage, Walk-In Closet(s)
- Flooring: Ceramic Tile, Wood
- Windows: Double Pane Windows, ENERGY STAR Qualified Windows, Other, See Remarks, Vinyl
- Has basement: No
- Number of fireplaces: 1
- Fireplace features: Electric, Living Room
Interior area
- Total interior livable area: 1,986 sqft
Property
Parking
- Total spaces: 2
- Parking features: Attached Carport, Garage Door Opener
- Has carport: Yes
- Covered spaces: 2
Features
- Levels: One
- Stories: 1
- Patio & porch: Other, Porch, See Remarks
- Exterior features: Concrete Driveway
- Pool features: None
- Spa features: See Remarks
- Fencing: Other,See Remarks
Lot
- Size: 1 Acres
- Dimensions: 1.0
- Features: Central Business District, Cleared, Outside City Limits, Split Possible
Details
- Additional structures: Garage Apartment
- Parcel number: 097400000002000000
- Zoning description: Residential
Construction
Type & style
- Home type: SingleFamily
- Architectural style: Farmhouse
- Property subtype: Farm, Single Family Residence
Materials
- Brick
- Foundation: Slab
- Roof: Architectural,Shingle
Condition
- To Be Built
- New construction: Yes
- Year built: 2026
Utilities & green energy
- Sewer: Septic Tank
- Utilities for property: Electricity Available, Fiber Optic Available, Natural Gas Available, Septic Available
Community & HOA
Community
- Features: Near Fire Station, Near Schools, Shopping
- Security: None, Smoke Detector(s)
- Subdivision: Hillside Place At Hummingbird Hills
Location
- Region: Roland
Financial & listing details
- Price per square foot: $195/sqft
- Annual tax amount: $4
- Date on market: 10/16/2026
- Road surface type: Gravel
Estimated market value
Not available
Estimated sales range
Not available
Not available
Price history
| Date | Event | Price |
|---|---|---|
| 10/16/2026 | Listed for sale | $387,000$195/sqft |
Source: Western River Valley BOR #1092439 Report a problem | ||
Public tax history
Tax history is unavailable.
Monthly payment
Est. payment
Payment breakdown
Explore the cost of this home by adjusting the details. Changes won't be saved.Climate risks
Neighborhood: 74954
Nearby schools
Schools provided by the listing agent
- Elementary: Liberty
- Middle: Roland
- High: Roland
- District: Roland
Source: Western River Valley BOR. This data may not be complete. We recommend contacting the local school district to confirm school assignments for this home.
Similar homes
- $350,0003 bd3 ba1.9k sqft476285 E 1094th Rd, Roland, OK 74954For Sale
 MLS ID #1091043, Kristin Peerson, O'Neal Real Estate. Western River Valley BOR
 - $379,0003 bd2 ba2.4k sqft108769 S 4768th Rd, Roland, OK 74954For Sale
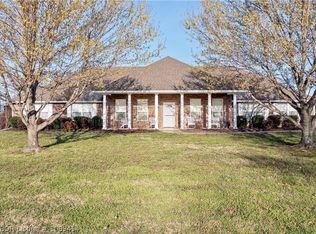 MLS ID #1089414, Lynette Burt, O'Neal Real Estate- Fort Smith. Western River Valley BOR
 - $279,5003 bd2 ba1.6k sqft143 Stone Dr, Roland, OK 74954For Sale
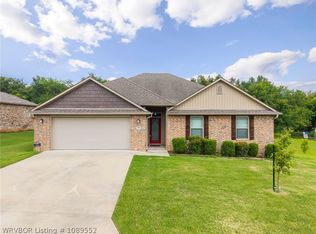 MLS ID #1089552, Keith Williams, O'Neal Real Estate. Western River Valley BOR
 - $289,9004 bd2 ba2.1k sqft135 Stone Dr, Roland, OK 74954For Sale
 MLS ID #1091050, Lynette Burt, O'Neal Real Estate- Fort Smith. Western River Valley BOR
