HURRY; THIS HOME WON’T LAST!!! If you are looking for privacy this single family home situated on a spacious 1-acre lot with “no” HOA fee & convenient interstate access is for you!!! The attention to detail & custom upgrades are simply “impeccable”! Home features double door front entrance, 3 bedrooms including that much sought after “first floor primary” with a luxurious spa inspired bath, custom closet, 2 & 1/2 baths, family room with gas fireplace, gourmet kitchen with upgraded “GE Cafe” appliances, loads of custom cabinetry, huge kitchen island, custom trim work though-out, upgraded flooring, enhanced lighting & plumbing fixtures, mudroom with customized storage, large loft with window nook, extra large rear “screened” in covered porch & 2 car side load garage! This amazing home on this incredible lot is a true must see!!!
New construction
Price increase: $3K (9/21)
$919,000
109 Ballahack Rd, Chesapeake, VA 23322
3beds
2,734sqft
Single Family Residence
Built in 2026
1 Acres Lot
$918,000 Zestimate®
$336/sqft
$-- HOA
What's special
Mudroom with customized storageHuge kitchen islandUpgraded flooringLoads of custom cabinetryDouble door front entranceCustom closetLuxurious spa inspired bath
- 104 days
- 338
- 20
Zillow last checked:
Listing updated:
Listed by:
Judy Duke,
Wainwright Real Estate 757-495-1900,
Carlo Geronimo,
Wainwright Real Estate
Source: REIN Inc.,MLS#: 10643968
Facts & features
Interior
Bedrooms & bathrooms
- Bedrooms: 3
- Bathrooms: 3
- Full bathrooms: 2
- 1/2 bathrooms: 1
Rooms
- Room types: 1st Floor Primary BR, Attic, Loft, PBR with Bath
Primary bedroom
- Level: First
Heating
- Electric, Programmable Thermostat, Zoned
Cooling
- Central Air, Zoned
Appliances
- Included: Dishwasher, Disposal, Dryer, Microwave, Gas Range, Refrigerator, Washer, Gas Water Heater
Features
- Primary Sink-Double, Walk-In Closet(s), Ceiling Fan(s), Entrance Foyer, Pantry
- Flooring: Carpet, Laminate/LVP
- Attic: Pull Down Stairs
- Number of fireplaces: 1
- Fireplace features: Propane
Interior area
- Total interior livable area: 2,734 sqft
Property
Parking
- Total spaces: 2
- Parking features: Garage Att 2 Car, Driveway, Garage Door Opener
- Attached garage spaces: 2
- Has uncovered spaces: Yes
Features
- Stories: 2
- Patio & porch: Porch, Screened Porch
- Pool features: None
- Fencing: Partial,Fenced
- Waterfront features: Not Waterfront
Lot
- Size: 1 Acres
Details
- Parcel number: 1190000000720
- Special conditions: Owner Agent
Construction
Type & style
- Home type: SingleFamily
- Architectural style: Contemp
- Property subtype: Single Family Residence
Materials
- Fiber Cement
- Foundation: Slab
- Roof: Asphalt Shingle,Metal
Condition
- New construction: Yes
- Year built: 2026
Utilities & green energy
- Sewer: Septic Tank
- Water: Well
- Utilities for property: Cable Hookup
Community & HOA
Community
- Subdivision: All Others Area 32
HOA
- Has HOA: No
Location
- Region: Chesapeake
Financial & listing details
- Price per square foot: $336/sqft
- Tax assessed value: $80,400
- Annual tax amount: $9,618
- Date on market: 7/14/2026
Estimated market value
$918,000
$872,000 - $964,000
$3,661/mo
Price history
Price history is unavailable.
Public tax history
| Year | Property taxes | Tax assessment |
|---|---|---|
| 2025 | -- | -- |
| 2024 | $812 | $80,400 |
| 2023 | $812 -3.8% | $80,400 |
| 2022 | $844 | $80,400 |
| 2021 | $844 | $80,400 |
| 2020 | -- | $80,400 |
| 2019 | $844 | $80,400 |
| 2018 | $844 +0.5% | $80,400 +0.5% |
| 2017 | $840 | $80,000 |
| 2016 | $840 | $80,000 |
| 2015 | $840 | $80,000 |
| 2014 | $840 | $80,000 |
Find assessor info on the county website
Monthly payment
Est. payment
Payment breakdown
Explore the cost of this home by adjusting the details. Changes won't be saved.Climate risks
Neighborhood: Pleasant Grove West
Nearby schools
Schools provided by the listing agent
- Elementary: Hickory Elementary
- Middle: Hickory Middle
- High: Hickory
Source: REIN Inc.. This data may not be complete. We recommend contacting the local school district to confirm school assignments for this home.
Similar homes
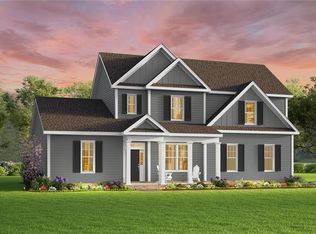
- $894,5955 bd3 ba3k sqft2857 Raccoon Trl, Chesapeake, VA 23322New Construction
 REIN Inc.
 - $898,3394 bd4 ba2.9k sqftMm Raccoon Lee On 11 1 Trl, Chesapeake, VA 23322New Construction
 REIN Inc.
 - $750,0004 bd3 ba2.2k sqft3616 Riverwood Cres, Chesapeake, VA 23322For Sale
 MLS ID #10657714, Debbie Gutekunst. REIN Inc.
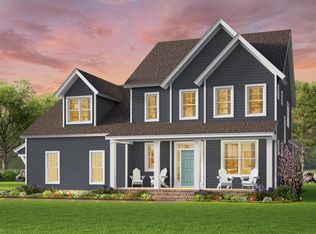
 - $915,5004 bd4 ba3.4k sqft2864 Raccoon Trl, Chesapeake, VA 23322New Construction
 REIN Inc.
