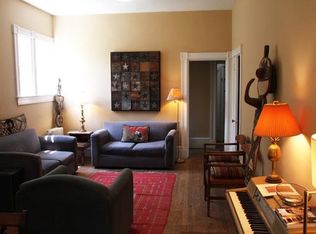
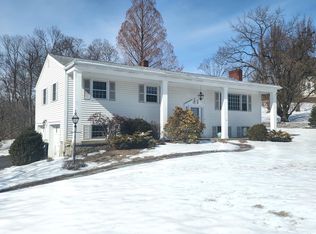
Welcome to 109 Bennett, a stunning, fully reimagined residence showcasing exquisite new finishes throughout. Offering the feel of new construction, every detail has been thoughtfully curated with elevated design and craftsmanship. Meticulously renovated in 2025, this sophisticated home blends timeless elegance with modern convenience. Experience an exceptional living environment that seamlessly combines spacious comfort, high-end upgrades, and a refined, luxurious lifestyle. This stunning, designer kitchen is the heart of the home, showcasing a perfect blend of modern elegance and functionality. It features a spacious open-concept layout with a striking oversized island finished in rich navy cabinetry, topped with sleek quartz countertops and a built-in sink—ideal for entertaining and everyday living. Surrounding the space are custom gray shaker cabinets, complemented by a stylish tile backsplash and high-end stainless-steel appliances. Luxurious, spa-inspired primary bathroom featuring striking floor-to-ceiling marble with dramatic gold veining, creating a high-end designer feel. Spacious glass-enclosed walk-in shower with elegant gold fixtures, built-in niche shelving, and bench seating. Dual-sink vanity with warm wood cabinetry and sleek modern hardware provides ample storage, while a large mirror enhances light and openness. Thoughtfully designed with upscale finishes and a bright, airy ambiance. Property Features: 5 bedrooms / 4 full bathrooms • New heat pump and hot-water tank • Updated electrical and plumbing systems • New roof and windows • New kitchen cabinets • Walk-in closet • Hardwood floors throughout • Family room with full bathroom • Full basement • Attic with ample storage space • Garage for 2 vehicles • Private driveway for 4 vehicles• Central Air • Set in a convenient Hudson Valley location, this property offers access to commuter routes, nearby services, and regional destinations. Enjoy being near Stewart Airport, waterfront attractions, and the many lifestyle amenities the Newburgh area has to offer.
93 days
|
346
|
15
|
Zillow last checked:
Listing updated:
Listed by:
Voro LLC877-943-8676,
Fanny Guzman718-216-1515
Source: OneKey® MLS as distributed by MLS GRID,MLS#: 987028
Loading...
Facts & features
Interior
Bedrooms & bathrooms
Bedrooms: 5
Bathrooms: 4
Full bathrooms: 4
Primary bedroom
Level: Third
Bedroom 1
Level: Second
Primary bathroom
Level: Third
Bathroom 1
Level: Second
Bathroom 2
Level: Second
Bathroom 2
Level: Second
Bathroom 3
Level: Second
Bathroom 4
Level: Third
Bathroom 4
Level: Lower
Dining room
Level: First
Family room
Level: Lower
Kitchen
Level: First
Laundry
Level: Second
Living room
Level: First
Office
Description: Game room
Level: Other
Heating
Heat Pump, Propane
Cooling
Central Air
Appliances
Included: Electric Oven, ENERGY STAR Qualified Appliances, Microwave, Oven, Refrigerator, Stainless Steel Appliance(s)
Laundry: Washer/Dryer Hookup, Electric Dryer Hookup, Washer Hookup
Features
Cathedral Ceiling(s), Ceiling Fan(s), Chandelier, Double Vanity, Eat-in Kitchen, Entrance Foyer, Granite Counters, High Ceilings, His and Hers Closets, Open Floorplan, Open Kitchen, Primary Bathroom, Recessed Lighting, Walk-In Closet(s)
Flooring: Hardwood
Doors: ENERGY STAR Qualified Doors
Windows: ENERGY STAR Qualified Windows, New Windows
Basement: Finished,Full,Walk-Out Access
Attic: Full,Storage,Walkup
Number of fireplaces: 3
Fireplace features: Bedroom, Family Room, Living Room
All calculations are estimates and provided by Zillow, Inc. for informational purposes only. Actual amounts may vary.
HOA fees may include property taxes on listings classified as Co-Ops. Contact the listing agent and/or owner for fee details.
Mortgage interest rates are dependent on a number of factors, including credit score, down payment, and repayment length. Interest rate data provided by Zillow Group Marketplace, Inc. as of 1/1/1970 from various mortgage lenders with which we have lead or other similar arrangements; the Estimated Payment is an average of those rates.
See how much you could borrow to make a competitive offer.
Source: OneKey® MLS as distributed by MLS GRID. This data may not be complete. We recommend contacting the local school district to confirm school assignments for this home.