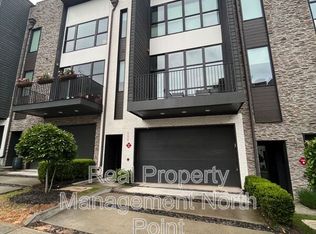
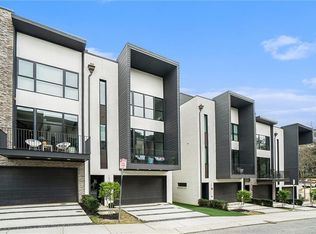
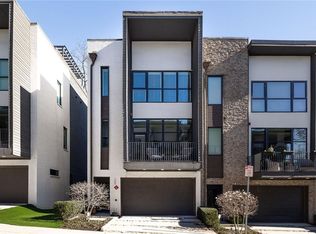
City of Decatur Modern Marvel Masterpiece! 4 Story Townhome has 4 bedrooms & 3.5 baths, PLUS an incredible roof top deck that overlooks the tree tops of the city. As you enter the 1st floor, you are greeted by center hall that leads to garage & a guest efficiency. This custom built guest suite could be an in law suite or long-term guest residence. Complete with a kitchen efficiency, a very large bedroom, an abundance of closet space & full en suite bathroom, this place has it all. As you ascend to the 2nd floor, you'll be greeted by a breathtaking open-concept design that exudes modern luxury. The spacious living room boasts a cozy fireplace, while the large dining room and chef's kitchen, complete with a substantial granite island, provide the perfect setting for gatherings and entertaining. High ceilings, contemporary light fixtures, and a private screened porch open off of the living room create an inviting atmosphere, making you feel right at home. Also, back door access for pets. The 3rd floor is dedicated to rest and relaxation, with two generously sized guest bedrooms featuring ample closets and sharing a well-appointed hallway bathroom with a tub and shower combo. Privately located on the other side of the 3rd floor is the extra-large master suite, graced with floor-to-ceiling windows. This suite includes a bathroom with double vanities and a spacious walk-in shower. The master closet has been thoughtfully converted into a hidden office space (a "cloffice" as recently coined by real estate great, Ryan Serhant!) with a window, offering versatility and functionality. It can easily be transformed back into a closet, depending on your needs. For added convenience, the laundry room is nestled between the bedrooms. Head up to the 4th floor to the creme de la creme, "private oasis" roof top deck overlooking it all! This unique outdoor space provides a tranquil retreat with breathtaking sunset views. You have to see it to believe it. Moda has a private, spa like pool that is private to its residents. This townhome sits quietly up the hill & is a welcomed neighbor in the sought after Decatur community of Glenwood Estates! Easy access to grocery stores, shopping, etc. Whole Foods, Sprouts, Starbucks, Comet Bowling Alley are just a stone's throw away!
Closed
Zillow last checked:
Listing updated:
Bought with:
Sarah Figueroa, 370743
BHHS Georgia Properties
Source: GAMLS,MLS#: 10254066
Price history
| Date | Event | Price |
|---|---|---|
| 4/15/2024 | Sold | $750,000$304/sqft |
Source:  GAMLS #10254066 Report a problem GAMLS #10254066 Report a problem | ||
| 3/28/2024 | Pending sale | $750,000$304/sqft |
Source: GAMLS #10254066 Report a problem | ||
| 2/15/2024 | Listed for sale | $750,000+0.1%$304/sqft |
Source: GAMLS #10254066 Report a problem | ||
| 12/16/2023 | Listing removed | $749,000$304/sqft |
Source:  FMLS GA #7300000 Report a problem FMLS GA #7300000 Report a problem | ||
| 11/9/2023 | Listed for sale | $749,000+13.3%$304/sqft |
Source: FMLS GA #7300000 Report a problem | ||
| 1/19/2018 | Sold | $661,150$268/sqft |
Source:  GAMLS #8154152 Report a problem GAMLS #8154152 Report a problem | ||
Get a cash offer in 3 minutes
Find out how much your home could sell for in as little as 3 minutes with a no-obligation cash offer.
Estimated market value
$758,500
