Coming Soon July 3, 2026
For sale
$169,900
109 Brenda Rd, Anniston, AL 36206
3beds
1,368sqft
Single Family Residence
Built in 1970
0.37 Acres Lot
$-- Zestimate®
$124/sqft
$-- HOA
What's special
- 109 days
- 80
- 11
Zillow last checked:
Listing updated:
Listed by:
Tan Akles-Fitch 256-343-3271,
Real Estate Wired
Source: GALMLS,MLS#: 21457407
Facts & features
Interior
Bedrooms & bathrooms
- Bedrooms: 3
- Bathrooms: 2
- Full bathrooms: 2
Rooms
- Room types: Bedroom, Bathroom
Bedroom 1
- Level: First
Bedroom 2
- Level: First
Bedroom 3
- Level: First
Bathroom 1
- Level: First
Kitchen
- Features: Laminate Counters
Living room
- Level: First
Basement
- Area: 0
Heating
- Central
Cooling
- Central Air, Ceiling Fan(s)
Appliances
- Included: Dishwasher, Refrigerator, Stove-Electric, Electric Water Heater
- Laundry: Electric Dryer Hookup, Washer Hookup, Main Level, Other, Yes
Features
- None, Tub/Shower Combo
- Flooring: Carpet, Vinyl
- Basement: Crawl Space
- Attic: Other,Yes
- Has fireplace: No
Interior area
- Total interior livable area: 1,368 sqft
- Finished area above ground: 1,368
- Finished area below ground: 0
Video & virtual tour
Property
Parking
- Parking features: Driveway
- Has uncovered spaces: Yes
Features
- Levels: One
- Stories: 1
- Pool features: None
- Fencing: Fenced
- Has view: Yes
- View description: City, Mountain(s)
- Waterfront features: No
Lot
- Size: 0.37 Acres
- Features: Few Trees, Subdivision
Details
- Additional structures: Storage
- Parcel number: 1804203002059.000
- Special conditions: As Is
Construction
Type & style
- Home type: SingleFamily
- Property subtype: Single Family Residence
Materials
- Brick
Condition
- Year built: 1970
Utilities & green energy
- Sewer: Septic Tank
- Water: Public
Community & HOA
Community
- Subdivision: Rolling Acres
Location
- Region: Anniston
Financial & listing details
- Price per square foot: $124/sqft
- Tax assessed value: $140,600
- Annual tax amount: $511
- Price range: $169.9K - $169.9K
- Date on market: 6/26/2026
Estimated market value
Not available
Estimated sales range
Not available
Not available
Price history
| Date | Event | Price |
|---|---|---|
| 7/3/2026 | Listed for sale | $169,900+21.4%$124/sqft |
Source:  GALMLS #21457407 Report a problem GALMLS #21457407 Report a problem | ||
| 8/30/2024 | Sold | $139,900+7.7%$102/sqft |
Source: GALMLS #21391611 Report a problem | ||
| 8/14/2024 | Contingent | $129,900$95/sqft |
Source: GALMLS #21391611 Report a problem | ||
| 8/3/2024 | Listed for sale | $129,900$95/sqft |
Source: GALMLS #21391611 Report a problem | ||
| 7/26/2024 | Contingent | $129,900+57.5%$95/sqft |
Source: GALMLS #21391611 Report a problem | ||
| 7/15/2024 | Sold | $82,500-36.5%$60/sqft |
Source: Public Record Report a problem | ||
| 7/14/2024 | Listed for sale | $129,900$95/sqft |
Source: GALMLS #21391611 Report a problem | ||
Public tax history
| Year | Property taxes | Tax assessment |
|---|---|---|
| 2025 | $511 | $14,060 +8.2% |
| 2024 | -- | $13,000 -3.7% |
| 2023 | -- | $13,500 +10.5% |
| 2022 | -- | $12,220 +23.7% |
| 2021 | -- | $9,880 |
| 2020 | -- | $9,880 +2.8% |
| 2019 | $384 +0.1% | $9,608 +0.1% |
| 2018 | $384 +10.1% | $9,600 +10.1% |
| 2017 | $349 | $8,720 |
| 2016 | $349 | $8,720 -5.8% |
| 2013 | -- | $9,260 |
| 2010 | -- | $9,260 |
Find assessor info on the county website
Monthly payment
Est. payment
Payment breakdown
Explore the cost of this home by adjusting the details. Changes won't be saved.Climate risks
Neighborhood: 36206
Nearby schools
Similar homes
- $--4 bd1 ba1.4k sqft5534 Saks Rd, Anniston, AL 36206Auction
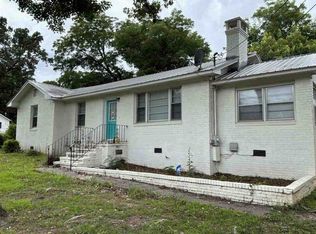 Auction.com 1
 - $164,9003 bd2 ba1.4k sqft4914 Post Oak Rd, Anniston, AL 36206For Sale
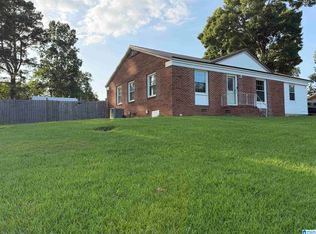
 MLS ID #21462387, Jeremy Cromer, Kelly Right Real Estate of Ala. GALMLS
 - $165,0003 bd2 ba1.3k sqft452 Permita Ct, Anniston, AL 36206For Sale
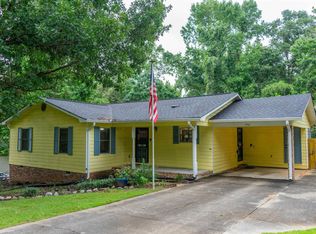 MLS ID #21461485, Kaylee Slick, Southern Hometown Selling, LLC. GALMLS
 - $149,9004 bd2 ba1.9k sqftAt&t Fiber, Anniston, AL 36206For Sale
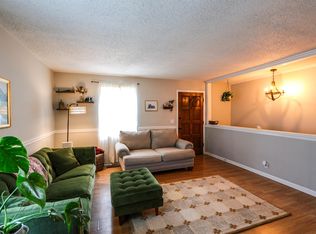 MLS ID #21466761, Joey Crews, KW Realty Group. GALMLS
 - $154,9003 bd2 ba1.5k sqft6205 Cane Creek Dr, Anniston, AL 36206For SaleMLS ID #21464143, Hannah McCandless, Anderson Realty Company LLC. GALMLS
- $174,9003 bd2 ba1.2k sqft1240 Russell Dr, Weaver, AL 36277For SaleMLS ID #21466774, Ashley Valentine, EXIT Realty Southern Select. GALMLS
- $169,9003 bd2 ba1.5k sqftAtt, Weaver, AL 36277For SaleMLS ID #21463209, Sandra Gill, Prime Properties Real Estate, LLC. GALMLS
- $145,9002 bd1 ba1k sqftSparklight, Anniston, AL 36206For SaleMLS ID #21464242, Charlotte Smith, Gold Star Gallery Homes, Inc. GALMLS
- $94,9003 bd2 ba1.6k sqftSpark Light, Anniston, AL 36206For SaleMLS ID #21466897, Chris Bobo, KW Realty Group. GALMLS
- $159,9003 bd2 ba1k sqft508 Kilarney Ave, Weaver, AL 36277For SaleMLS ID #21465404, Betty McGinnis, Kelly Right Real Estate of Ala. GALMLS
- $179,9004 bd2 ba1.4k sqftAt&t Fiber Or Sparklight, Weaver, AL 36277For SaleMLS ID #21464584, Joey Crews, KW Realty Group. GALMLS
- $189,0004 bd2 ba2k sqft137 Scott St, Anniston, AL 36206For SaleMLS ID #21458461, Niki Kaiser, Main Street, REALTORS®. GALMLS
- $169,9002 bd2 ba1.2k sqftSparklight, Anniston, AL 36207For SaleMLS ID #21461666, Gina Kiker, KW Realty Group. GALMLS
- $169,0003 bd2 ba1.5k sqft2114 Cheatwood Dr, Oxford, AL 36203Active
 MLS ID #10838890, Zephyr Smith, Real Broker, LLC. GAMLS
 - $159,9003 bd2 ba1.2k sqft18 Phoenix Dr, Anniston, AL 36206For SaleMLS ID #21466730, April Pate, KW Realty Group. GALMLS
- $149,9003 bd2 ba1.3k sqftMultiple Providers, Anniston, AL 36207For SaleMLS ID #21460285, Myranda Smith, KW Realty Group. GALMLS
