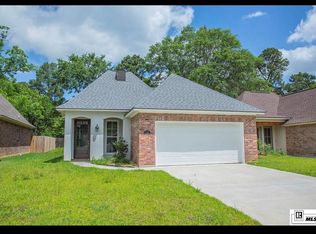
Classic with modern two-story brick home! Built in 2020, this beautifully designed 3-bedroom, 3-bathroom home offers approximately 1596 heated square feet of comfortable, modern living. The open floor plan creates a seamless flow between the living, dining, and kitchen areas, making the home ideal for both everyday living and entertaining. The main floor features two spacious bedrooms and two full bathrooms, while the second floor offers an additional bedroom which could be a second primary with full bathroom—perfect for guests, a home office, or added privacy. Wood flooring enhances the living room, while ceramic tile adds durability and style to the kitchen and dining areas. The well-appointed kitchen features granite countertops, a double sink, ample cabinetry, and a convenient walk-in pantry. Granite countertops continue into the bathrooms, adding a polished touch throughout the home. The spacious primary suite offers a relaxing retreat with a garden tub, separate shower, double vanities, and a generous walk-in closet. Move-in ready and thoughtfully designed with quality finishes throughout, this lovely brick home is ready to welcome you home. There is a smart thermostat system that works off Wi-Fi and phone — 2 separate thermostats compatible with one unit. New tankless water heater. House is wired for Xfinity AND fiber. LED light fixtures. Vivint alarm system. Call your real estate professional today to schedule your showing!
Pending
$249,900
109 Briar Trce, Monroe, LA 71203
3beds
1,596sqft
Site Build, Residential
Built in 2020
-- sqft lot
$249,800 Zestimate®
$157/sqft
$-- HOA
What's special
Two-story brick homeAmple cabinetryLed light fixturesConvenient walk-in pantryWell-appointed kitchenQuality finishes throughout
- 16 days
- 424
- 16
Likely to sell faster than
Zillow last checked:
Listing updated:
Listed by:
Rachel Verucchi,
Keller Williams Parishwide Partners,
Rachel Verucchi,
Keller Williams Parishwide Partners
Source: NELAR,MLS#: 220501
Facts & features
Interior
Bedrooms & bathrooms
- Bedrooms: 3
- Bathrooms: 3
- Full bathrooms: 3
Primary bedroom
- Description: Floor: Carpet
- Level: First
- Area: 155.76
Bedroom
- Description: Floor: Carpet
- Level: First
- Area: 103.12
Bedroom 1
- Description: Floor: Carpet
- Level: Second
- Area: 126.96
Dining room
- Description: Floor: Tile
- Level: First
- Area: 117
Kitchen
- Description: Floor: Tile
- Level: First
- Area: 118.43
Living room
- Description: Floor: Wood
- Level: First
- Area: 204.45
Heating
- Natural Gas, Central
Cooling
- Central Air, Electric
Appliances
- Included: Dishwasher, Refrigerator, Microwave, Range Hood, Electric Range, Tankless Water Heater
- Laundry: Washer/Dryer Connect
Features
- Ceiling Fan(s), Wireless Internet
- Windows: Double Pane Windows, Some Stay
- Has fireplace: No
- Fireplace features: None
Interior area
- Total structure area: 2,053
- Total interior livable area: 1,596 sqft
Property
Parking
- Total spaces: 2
- Parking features: Hard Surface Drv., Garage Door Opener
- Attached garage spaces: 2
- Has uncovered spaces: Yes
Features
- Levels: Two
- Stories: 2
- Patio & porch: Porch Open
- Fencing: None
- Waterfront features: None
Lot
- Features: Cleared
Details
- Parcel number: 132672
Construction
Type & style
- Home type: SingleFamily
- Architectural style: Traditional
- Property subtype: Site Build, Residential
Materials
- Brick Veneer, Stucco
- Foundation: Slab
- Roof: Asphalt Shingle
Condition
- Year built: 2020
Utilities & green energy
- Electric: Electric Company: Entergy
- Gas: Natural Gas, Gas Company: Atmos
- Sewer: Public Sewer
- Water: Public, Electric Company: Greater Ouachita
- Utilities for property: Natural Gas Connected
Community & HOA
Community
- Security: Smoke Detector(s), Security System, Carbon Monoxide Detector(s)
- Subdivision: Oak Trace
HOA
- Has HOA: No
- Amenities included: None
- Services included: None
Location
- Region: Monroe
Financial & listing details
- Price per square foot: $157/sqft
- Tax assessed value: $188,516
- Annual tax amount: $1,568
- Date on market: 8/14/2026
- Road surface type: Paved
Estimated market value
$249,800
$237,000 - $262,000
$2,449/mo
Price history
| Date | Event | Price |
|---|---|---|
| 8/24/2026 | Pending sale | $249,900$157/sqft |
Source: | ||
| 8/14/2026 | Listed for sale | $249,900+5.7%$157/sqft |
Source: | ||
| 4/17/2025 | Sold | -- |
Source: | ||
| 3/28/2025 | Pending sale | $236,500$148/sqft |
Source: | ||
| 3/24/2025 | Price change | $236,500-2.7%$148/sqft |
Source: | ||
| 3/20/2025 | Listed for sale | $243,000$152/sqft |
Source: | ||
| 8/26/2020 | Sold | -- |
Source: Public Record Report a problem | ||
Public tax history
| Year | Property taxes | Tax assessment |
|---|---|---|
| 2025 | $1,568 | $18,852 |
| 2024 | -- | $18,852 |
| 2023 | -- | $18,852 |
| 2022 | $527 -79.7% | $18,852 |
| 2021 | $2,601 +432.5% | $18,852 +432.5% |
| 2020 | $488 +7071.8% | $3,540 +6980% |
| 2019 | $7 +4.8% | $50 |
| 2018 | $7 -2.4% | $50 |
| 2017 | $7 | $50 |
Find assessor info on the county website
Monthly payment
Est. payment
Payment breakdown
Explore the cost of this home by adjusting the details. Changes won't be saved.Climate risks
Neighborhood: 71203
Nearby schools
Schools provided by the listing agent
- Elementary: Lakeshore O
- Middle: East Ouachita Middle
- High: Ouachita O
Source: NELAR. This data may not be complete. We recommend contacting the local school district to confirm school assignments for this home.


