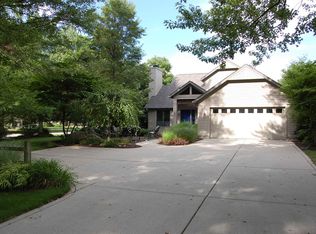
Unique 1950's bungalow with significant renovations and additions, set back on a 1/2 acre lot in a quiet neighborhood close to the college campus and walking and biking trails. Very spacious home with 5 bedrooms, 3 baths and a main floor laundry, plus a convenient private office space with built-in desk and cabinets. The stunning kitchen is the heart of this home with a family dining area, breakfast bar and sitting room. Take note of the custom maple cabinetry, granite countertop, maple flooring and a full wall of east facing windows and skylights bringing the outside in. Very large walk-in pantry. Formal dining area and an expansive living room with raised ceiling, fireplace and lovely natural light. 2 bedrooms and 1.5 baths also on the main floor. Upstairs features a large primary bedroom with walk in closet and full bath. 2 additional roomy bedrooms and a full bath. Basement has a wall of daylight windows. Loads of space outside too with a large stamped concrete patio, a stone patio, several garden areas and a private bridge to Witmer Woods for easy access to quiet walks.
Pending
$430,000
109 Carter Rd, Goshen, IN 46526
5beds
3,016sqft
Single Family Residence
Built in 1950
0.49 Acres Lot
$424,400 Zestimate®
$--/sqft
$-- HOA
What's special
- 46 days
- 572
- 11
Zillow last checked:
Listing updated:
Listed by:
Christina Clauss Office:574-522-2822,
Coldwell Banker Real Estate Group
Source: IRMLS,MLS#: 202631843
Facts & features
Interior
Bedrooms & bathrooms
- Bedrooms: 5
- Bathrooms: 4
- Full bathrooms: 3
- 1/2 bathrooms: 1
- Main level bedrooms: 2
Bedroom 1
- Level: Main
Bedroom 2
- Level: Main
Dining room
- Level: Basement
Kitchen
- Level: Basement
- Area: 270
- Dimensions: 18 x 15
Living room
- Level: Main
Office
- Level: Main
- Area: 117
- Dimensions: 13 x 9
Heating
- Natural Gas, Forced Air
Cooling
- Central Air
Appliances
- Included: Dishwasher, Refrigerator, Washer, Dryer-Electric, Gas Range, Gas Water Heater, Water Softener Owned
- Laundry: Electric Dryer Hookup, Main Level
Features
- Breakfast Bar, Bookcases, Built-in Desk, Stone Counters, Eat-in Kitchen, Entrance Foyer, Kitchen Island, Pantry, Formal Dining Room, Custom Cabinetry
- Flooring: Hardwood, Carpet, Ceramic Tile
- Windows: Skylight(s)
- Basement: Partial
- Number of fireplaces: 1
- Fireplace features: Family Room, Wood Burning
Interior area
- Total structure area: 3,853
- Total interior livable area: 3,016 sqft
- Finished area above ground: 3,016
- Finished area below ground: 0
Property
Parking
- Total spaces: 2
- Parking features: Attached, Garage Door Opener
- Attached garage spaces: 2
Features
- Levels: One and One Half
- Stories: 1.5
- Patio & porch: Patio
Lot
- Size: 0.49 Acres
- Dimensions: 136x160
- Features: 0-2.9999, City/Town/Suburb, Near Walking Trail
Details
- Additional structures: Shed
- Parcel number: 201121426009.000015
Construction
Type & style
- Home type: SingleFamily
- Property subtype: Single Family Residence
Materials
- Cedar, Vinyl Siding
Condition
- New construction: No
- Year built: 1950
Utilities & green energy
- Electric: NIPSCO
- Gas: NIPSCO
- Sewer: City
- Water: City
Community & HOA
Community
- Subdivision: None
Location
- Region: Goshen
Financial & listing details
- Tax assessed value: $372,800
- Annual tax amount: $4,198
- Date on market: 8/6/2026
- Listing terms: Cash,Conventional,FHA,VA Loan
Estimated market value
$424,400
$403,000 - $446,000
$2,695/mo
Price history
| Date | Event | Price |
|---|---|---|
| 8/25/2026 | Pending sale | $430,000 |
Source:  IRMLS #202631843 Report a problem IRMLS #202631843 Report a problem | ||
| 8/19/2026 | Listed for sale | $430,000+142.3% |
Source: IRMLS #202631843 Report a problem | ||
| 10/25/1999 | Sold | $177,500$59/sqft |
Source: Agent Provided Report a problem | ||
Public tax history
| Year | Property taxes | Tax assessment |
|---|---|---|
| 2025 | $4,350 +7.1% | $372,800 +8.7% |
| 2024 | $4,063 +11.2% | $342,900 +9.5% |
| 2023 | $3,653 +27.4% | $313,100 +13% |
| 2022 | $2,868 -9.2% | $277,200 +18.5% |
| 2021 | $3,157 +27.2% | $234,000 +2.3% |
| 2020 | $2,482 +5.5% | $228,800 +16% |
| 2019 | $2,354 +15.4% | $197,200 |
| 2018 | $2,039 +12.8% | $197,200 +1.2% |
| 2017 | $1,807 | $194,800 -4.5% |
| 2016 | $1,807 +6.9% | $203,900 +27.2% |
| 2014 | $1,690 +2.6% | $160,300 |
| 2013 | $1,647 -1.8% | $160,300 -1.7% |
| 2012 | $1,678 +8.9% | $163,000 +5.8% |
| 2011 | $1,541 -3% | $154,100 -3% |
| 2010 | $1,589 -7.4% | $158,900 -7.4% |
| 2009 | $1,716 -26.9% | $171,600 +14.9% |
| 2007 | $2,346 +0.8% | $149,400 -1.7% |
| 2006 | $2,327 -8.7% | $152,000 |
| 2005 | $2,549 | $152,000 |
Find assessor info on the county website
Monthly payment
Est. payment
Payment breakdown
Explore the cost of this home by adjusting the details. Changes won't be saved.Climate risks
Neighborhood: 46526
Nearby schools
Schools provided by the listing agent
- Elementary: Parkside
- Middle: Goshen
- High: Goshen
- District: Goshen Community Schools
Source: IRMLS. This data may not be complete. We recommend contacting the local school district to confirm school assignments for this home.
Similar homes
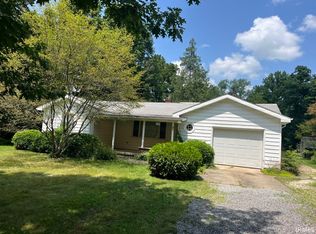
- $467,0005 bd5 ba4k sqft2727 Martin Manor Dr, Goshen, IN 46526For Sale
 MLS ID #202637212, Cassie Rhoades, Snyder Strategy Realty Inc.. IRMLS
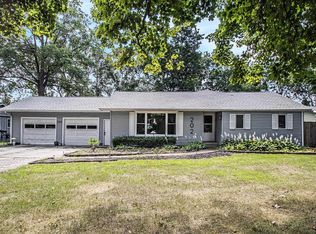
 - $460,0004 bd4 ba3.9k sqft1402 Ashton Ct, Goshen, IN 46526For Sale
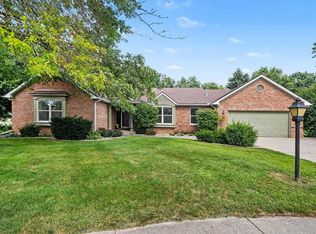 MLS ID #202635339, Brey Conder, ADT Realty. IRMLS
 - $399,9004 bd2 ba3.8k sqft414 S 6th St, Goshen, IN 46526For Sale
 MLS ID #202618731, Christine Tirotta, Cressy & Everett - South Bend. IRMLS
 - $415,0003 bd1 ba1.6k sqft2824 Bashor Rd, Goshen, IN 46526For Sale
 MLS ID #202620092, Claudia Juarez, LEX Realty LLC. IRMLS
