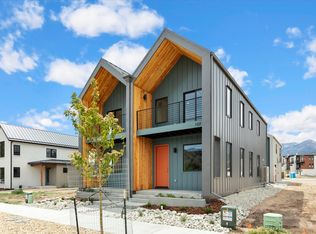
Nordic design meets Colorado living — with built-in flexibility and income potential. This thoughtfully crafted townhouse pairs clean Scandinavian aesthetics with a separate ADU, creating flexible possibilities for multigenerational living, rental income, or guest accommodations. A rare offering designed for the unique demands of Salida living.
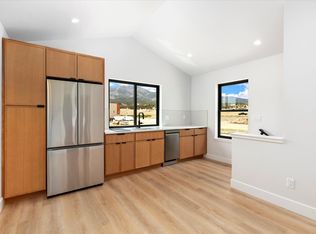
The main dwelling spans two stories with an open-concept kitchen, dining, and living area with a bright and inviting feel. A front covered patio provides a great space to relax. Upstairs, the 14×13 primary suite includes an ensuite bath and a covered balcony overlooking the mountains. A second bedroom, full bath, and upper-floor laundry round out the home.
Above the garage sits a fully independent 557-square-foot ADU —with its own entrance, metered electric, kitchen, living area, bedroom, bath, and laundry/mud room. Finished with the same Scandinavian aesthetic as the main home. In a market where ADUs are increasingly hard to find, this is a unique offering.
All electric design is energy efficient and certified as Energy Star 3.2, EPA Indoor airPlus, and DOE Zero Energy Ready Home. Both units feature an independent ERV (energy recovery ventilator) for continuous, filtered fresh air.
Seller is a licensed agent.
New construction
$740,000
109 Confluence Road #1 & 2, Salida, CO 81201
3beds
1,824sqft
Est.: Get pre-qualified
Duplex
Built in 2026
5,097 Square Feet Lot
$-- Zestimate®
$406/sqft
$-- HOA
What's special
Upper-floor laundryBright and inviting feelFront covered patioSecond bedroomEnsuite bath
- 22 hours |
- 93 |
- 9 |
Zillow last checked:
Listing updated:
Listed by:
Kenny Layton 970-590-3201 klayton@pinonrealestate.com,
Pinon Real Estate Group LLC
Source: REcolorado as distributed by MLS GRID,MLS#: 9976548
Tour with a local agent
Facts & features
Interior
Bedrooms & bathrooms
- Bedrooms: 3
- Bathrooms: 4
- Full bathrooms: 2
- 3/4 bathrooms: 1
- 1/2 bathrooms: 1
- Main level bathrooms: 1
Bedroom
- Description: Main House
- Features: Primary Suite
- Level: Upper
Bedroom
- Description: Main House
- Level: Upper
Bedroom
- Description: Adu Above Garage
- Level: Upper
Bathroom
- Description: Main House
- Level: Main
Bathroom
- Description: Main House
- Features: Primary Suite
- Level: Upper
Bathroom
- Description: Main House
- Level: Upper
Bathroom
- Description: Adu Above Garage
- Level: Upper
Dining room
- Description: Main House
- Level: Main
Kitchen
- Description: Main House
- Level: Main
Kitchen
- Description: Adu Above Garage
- Level: Upper
Laundry
- Description: Main House
- Level: Upper
Laundry
- Description: Adu Above Garage
- Level: Upper
Living room
- Description: Main House
- Level: Main
Living room
- Description: Adu Above Garage
- Level: Upper
Heating
- Forced Air, Heat Pump
Cooling
- Central Air
Appliances
- Included: Cooktop, Dishwasher, Microwave, Range, Range Hood, Refrigerator
- Laundry: In Unit
Features
- Ceiling Fan(s), Eat-in Kitchen, High Ceilings, Kitchen Island, Open Floorplan, Pantry, Primary Suite, Quartz Counters, Smoke Free, Walk-In Closet(s)
- Flooring: Vinyl
- Windows: Double Pane Windows
- Basement: Crawl Space
- Common walls with other units/homes: 1 Common Wall
Interior area
- Total structure area: 1,824
- Total interior livable area: 1,824 sqft
- Finished area above ground: 1,824
Property
Parking
- Total spaces: 2
- Parking features: Concrete, Dry Walled, Exterior Access Door, Insulated Garage, Lighted
- Garage spaces: 1
- Details: Off Street Spaces: 1
Features
- Levels: Two
- Stories: 2
- Patio & porch: Covered, Front Porch, Patio
- Exterior features: Balcony, Lighting, Private Yard, Rain Gutters
- Fencing: Partial
- Has view: Yes
- View description: Mountain(s)
Lot
- Size: 5,097 Square Feet
- Features: Landscaped, Level
Details
- Parcel number: R380709100094
- Zoning: CPR
- Special conditions: Standard
Construction
Type & style
- Home type: SingleFamily
- Architectural style: Mountain Contemporary
- Property subtype: Duplex
- Attached to another structure: Yes
Materials
- Frame, Metal Siding, Wood Siding
- Foundation: Concrete Perimeter
- Roof: Metal
Condition
- New Construction
- New construction: Yes
- Year built: 2026
Details
- Warranty included: Yes
Utilities & green energy
- Sewer: Public Sewer
- Water: Public
- Utilities for property: Electricity Connected
Green energy
- Energy efficient items: Construction, HVAC, Insulation, Water Heater
Community & HOA
Community
- Subdivision: Confluent Park Subdivision
HOA
- Has HOA: No
Location
- Region: Salida
Financial & listing details
- Price per square foot: $406/sqft
- Annual tax amount: $1,924
- Date on market: 5/29/2026
- Listing terms: 1031 Exchange,Cash,Conventional,Other
- Exclusions: Builder/Sellers Personal Property
- Ownership: Builder
- Electric utility on property: Yes
- Road surface type: Paved
Estimated market value
Not available
Estimated sales range
Not available
Not available
Price history
| Date | Event | Price |
|---|---|---|
| 5/29/2026 | Listed for sale | $740,000$406/sqft |
Source: | ||
Public tax history
Tax history is unavailable.
Monthly payment
Est. payment$--/mo
Payment breakdown
Explore the cost of this home by adjusting the details. Changes won't be saved.
All calculations are estimates and provided by Zillow, Inc. for informational purposes only. Actual amounts may vary.
HOA fees may include property taxes on listings classified as Co-Ops. Contact the listing agent and/or owner for fee details.
Mortgage interest rates are dependent on a number of factors, including credit score, down payment, and repayment length. Interest rate data provided by Zillow Group Marketplace, Inc. as of 1/1/1970 from various mortgage lenders with which we have lead or other similar arrangements; the Estimated Payment is an average of those rates.
See how much you could borrow to make a competitive offer.
Climate risks
Neighborhood: 81201
Nearby schools
GreatSchools rating
- 4/10Salida Middle SchoolGrades: 5-8Distance: 0.9 mi
- 5/10Salida High SchoolGrades: 9-12Distance: 0.9 mi
- 9/10Longfellow Elementary SchoolGrades: K-4Distance: 1.4 mi
Schools provided by the listing agent
- Elementary: Longfellow
- Middle: Salida
- High: Salida
- District: Salida R-32
Source: REcolorado as distributed by MLS GRID. This data may not be complete. We recommend contacting the local school district to confirm school assignments for this home.
A local agent can set up tours, give advice and negotiate with sellers.
- Colorado
- Chaffee County
- Salida
- 81201
- 109 Confluence Road Unit 1 & 2