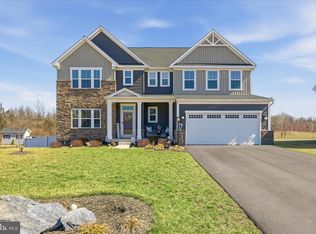
HIGHLIGHTS: 4,811 Square Feet of FINISHED living area. Potential Extra Bedrooms in Basement. - 3,682 Finished Square Feet above Grade and 1,129 Finished in the basement - 6 Bedrooms, 5 Full Baths - Basment GYM with Mirrors and LVT Flooring - Basement Sump Pump - Cinema set up in the Basement with Refrigerator, Bar, Gym, Office-Potential Extra Bedroom - Natural Gas Heat and Natural Gas Water Heater FIRST LEVEL: - Open Floor Plan with New Flooring and Kitchen Island - First Level Bedroom and Full Bath - Walk In Pantry off Kitchen with Wooden Shelves - Mudroom off Garage - Epoxy Garage Floor - Natural Gas GE Profile Stove - All Appliances are GE upgraded Profiles Series UPSTAIRS: - Large and Open Landing for Playroom, Home School Area, Private Sitting area with lots of Daylight - Large Master Suite with His and Her Walk-In Closet - Master Bath with Double Vanity, Walk in Tiled Shower - 3 other Large Bedrooms - Hallway Full Bath with Double Vanities - Large Laundry Room OUTSDIE: - Front Stone/Vinyl Facade - Paved Driveway - Landscaped - Rear Yard has extensive Landscape and Hardscape with Stamped Concrete Patio with Fire Pit - 2 Elevated Composite Decks, one is a Grilling (BBQ) deck an the other is Sitting Deck with Retractable Awning and peaceful Views of the level Rear Yard. - Center between the 2 lElevated Decks is Sunroom with Access from the Kitchen Area. - Larger storage Shed. in rear Yard. - Plenty of shielded storage under the Decks - Multi Level Stamped Concrete rear yard patios. - Outside Television Area. MISCL; - All Custom hinges and levered Door Handles. Custom Light Fixtures - Custom Spindles for Railings - Hardwood and LVT Flooring together with New Carpets - See Document list for all Upgrades in this One Owner Home
Sold for $839,900
Zillow last checked:
Listing updated:
Bought with:
Mike Sprague, WVS250303941
Samson Properties
Source: Bright MLS,MLS#: VAFV2043254
Price history
| Date | Event | Price |
|---|---|---|
| 9/16/2026 | Sold | $839,900$175/sqft |
Source:  Bright MLS #VAFV2043254 Report a problem Bright MLS #VAFV2043254 Report a problem | ||
| 8/16/2026 | Pending sale | $839,900$175/sqft |
Source: Bright MLS #VAFV2043254 Report a problem | ||
| 7/19/2026 | Contingent | $839,900$175/sqft |
Source: Bright MLS #VAFV2043254 Report a problem | ||
| 7/11/2026 | Listed for sale | $839,900+38.9%$175/sqft |
Source: Bright MLS #VAFV2043254 Report a problem | ||
| 10/20/2021 | Sold | $604,870+734.3%$126/sqft |
Source: Public Record Report a problem | ||
| 6/17/2021 | Sold | $72,500$15/sqft |
Source: Public Record Report a problem | ||
Nearby homes
Get a cash offer in 3 minutes
Find out how much your home could sell for in as little as 3 minutes with a no-obligation cash offer.
Estimated market value
$840,100
