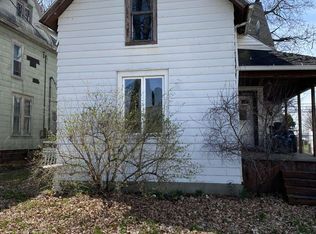
Newly remolded home with new floors, kitchen and bathrooms. Old home with lots of character. Right on Main street and within walking distance of downtown. All appliances included, washer and dryer on the main level. One full bathroom is on the main level with a large bathroom upstairs with the three bedrooms. New parking space added which was measured to fit a full length truck. Cute and new gallery kitchen with stainless steel fridge, dishwasher and stove with an above the stove microwave. new carpet on the stairs, hallway and in each bedroom. There is a large unfinished basement-it's old, it has been spray foamed at the top of the foundation for better insulation value. All new windows-except for one, it's on order. Two windows were taken out for the remolded and have been spray foamed.
12 month lease and then it goes month to month with a 30 day email notice when you want to move out. Owner responsible for mowing and appliance repairs. Renter is responsible for all utilities, gas, water, electric and trash. First months rent due at signing.
A background check and a credit check are required, you must have a 700-credit score or higher. You must pay the zillow fee for the credit and background check. Automatic deposit of the rent is a requirement, you can choose weekly, bi-weekly, or monthly. No evictions, bad debt, judgments, or arrest allowed. No smoking is allowed in the home. Pets welcome. This house does not have a garage. It has a fenced in yard. Washer and dryer are included.
House for rent
Accepts Zillow applications
$1,650/mo
Fees may apply
109 Drake Rd, Kendallville, IN 46755
3beds
1,248sqft
Price may not include required fees and charges. Price shown reflects the lease term provided. Learn more|
Single family residence
Available Fri Jul 17 2026
Cats, dogs OK
Central air
In unit laundry
What's special
Large unfinished basementFenced in yardThree bedroomsNew floorsGallery kitchenStainless steel fridgeAll appliances included
- 1 day |
- -- |
- -- |
Zillow last checked:
Listing updated:
Travel times
Facts & features
Interior
Bedrooms & bathrooms
- Bedrooms: 3
- Bathrooms: 2
- Full bathrooms: 2
Cooling
- Central Air
Appliances
- Included: Dishwasher, Dryer, Washer
- Laundry: In Unit
Interior area
- Total interior livable area: 1,248 sqft
Property
Parking
- Details: Contact manager
Features
- Exterior features: Electricity not included in rent, Garbage not included in rent, Gas not included in rent, No Utilities included in rent, Water not included in rent
Details
- Parcel number: 570904400443000004
Construction
Type & style
- Home type: SingleFamily
- Property subtype: Single Family Residence
Community & HOA
Location
- Region: Kendallville
Financial & listing details
- Lease term: 1 Year
Price history
| Date | Event | Price |
|---|---|---|
| 7/13/2026 | Listed for rent | $1,650+26.9%$1/sqft |
Source: Zillow Rentals Report a problem | ||
| 12/28/2022 | Listing removed | -- |
Source: Zillow Rentals Report a problem | ||
| 12/16/2022 | Listed for rent | $1,300$1/sqft |
Source: Zillow Rentals Report a problem | ||
| 10/13/2022 | Listing removed | $145,000 |
Source: | ||
| 10/6/2022 | Listed for sale | $145,000 |
Source: | ||
Neighborhood: 46755
Nearby schools
GreatSchools rating
- 4/10South Side Elementary SchoolGrades: PK-5Distance: 0.8 mi
- 4/10East Noble Middle SchoolGrades: 6-8Distance: 0.4 mi
- 6/10East Noble High SchoolGrades: 9-12Distance: 0.5 mi