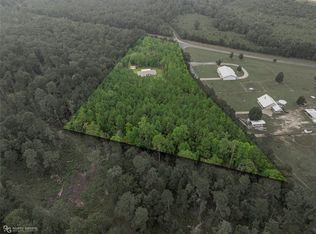
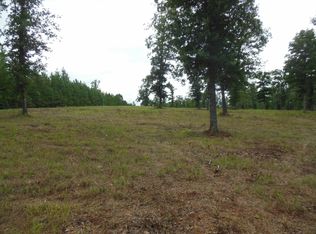
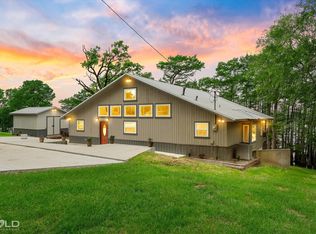
Room to live, gather, create and unwind! Set on over 3 acres of fully fenced pastureland, this distinctive barnominium blends ranch-style living with a polished exterior, landscaping and thoughtfully appointed interiors. Offering over 3,800sf, the home features 4 spacious bedrooms, 3 baths and an expansive living-dining crowned by soaring 27ft vaulted ceilings and polished cement floors. At the heart of the kitchen, a remarkable 6x12ft island offers generous seating, storage on all sides and a cooktop with downdraft ventilation-an inviting centerpiece for everyday meals and larger gatherings. Samsung smart appliances and all other appliances remain. Bedrooms feature 12ft ceilings, walk-in closets, built-in dressers and makeup vanities, providing abundant storage while minimizing the need for additional furnishings. The primary suite offers a luxurious retreat with a large tiled walk-in shower featuring multiple jets, a clawfoot soaking tub, double vanities and extensive built-in storage. The second bath includes a tub-shower combination. An upstairs bonus area of over 1,300sf provides flexible space for a media room, hobbies or recreation, complemented by additional floored attic storage. The attached workshop and gym offers approximately 1,500+sf, 12x12ft bay doors and ceiling heights ranging from approximately 14ft to 27ft. Connecting to the utility-laundry area, it also includes a third full bath with a walk-in shower. Enjoy the outdoors from the approximately 240-square-foot covered front porch or the 400-plus-square-foot covered back porch. Smart HVAC, keyless entry and remote-controlled lighting and fans add everyday convenience. The Starlink internet system, hardware, and cellular signal booster, remain. Seller-reported average utilities are approximately $300 per month. Gym equipment and generators reserved for separate purchase and negotiable. Space, comfort and versatility come together in this exceptional pastureland setting! Easy I-49 commute!
For sale
$650,000
109 Dutch John Rd, Plain Dealing, LA 71064
4beds
3,824sqft
Single Family Residence
Built in 2023
3.35 Acres Lot
$635,400 Zestimate®
$170/sqft
$-- HOA
What's special
Additional floored attic storageExtensive built-in storageSamsung smart appliancesRemote-controlled lighting and fansSmart hvacCooktop with downdraft ventilationPolished cement floors
- 5 days
- 238
- 12
Likely to sell faster than
Zillow last checked:
Listing updated:
Listed by:
Debra Lindsey 0995690271 318-990-2737,
Better Homes And Gardens RE Lindsey Realty 318-990-2737
Source: NTREIS,MLS#: 21405321
Facts & features
Interior
Bedrooms & bathrooms
- Bedrooms: 4
- Bathrooms: 3
- Full bathrooms: 3
Primary bedroom
- Features: Built-in Features, Ceiling Fan(s), Dual Sinks, Double Vanity, En Suite Bathroom, Separate Shower, Walk-In Closet(s)
- Level: First
- Dimensions: 0 x 0
Bedroom
- Features: Built-in Features, Closet Cabinetry, Ceiling Fan(s), Double Vanity, En Suite Bathroom, Walk-In Closet(s)
- Level: First
- Dimensions: 0 x 0
Bedroom
- Features: Built-in Features, Closet Cabinetry, Ceiling Fan(s), En Suite Bathroom, Walk-In Closet(s)
- Level: First
- Dimensions: 0 x 0
Bedroom
- Features: Walk-In Closet(s)
- Dimensions: 0 x 0
Bonus room
- Features: Ceiling Fan(s)
- Level: Second
- Dimensions: 52 x 34
Dining room
- Level: First
- Dimensions: 0 x 0
Gym
- Features: Ceiling Fan(s)
- Level: First
- Dimensions: 0 x 0
Kitchen
- Features: Breakfast Bar, Built-in Features, Butler's Pantry, Ceiling Fan(s), Eat-in Kitchen, Granite Counters, Kitchen Island, Pantry, Stone Counters, Walk-In Pantry
- Level: First
- Dimensions: 0 x 0
Living room
- Features: Ceiling Fan(s)
- Level: First
- Dimensions: 0 x 0
Loft
- Level: Second
- Dimensions: 0 x 0
Utility room
- Features: Built-in Features, Utility Room
- Level: First
- Dimensions: 0 x 0
Workshop
- Features: Ceiling Fan(s)
- Level: First
- Dimensions: 49 x 29
Heating
- Central
Cooling
- Central Air, Ceiling Fan(s), Electric, ENERGY STAR Qualified Equipment
Appliances
- Included: Dishwasher, Electric Oven, Gas Cooktop, Microwave, Refrigerator, Tankless Water Heater
- Laundry: Laundry in Utility Room
Features
- Built-in Features, Decorative/Designer Lighting Fixtures, Double Vanity, Granite Counters, High Speed Internet, Kitchen Island, Loft, Pantry, Smart Home, Vaulted Ceiling(s), Wired for Data, Walk-In Closet(s)
- Flooring: Concrete
- Windows: Window Coverings
- Has basement: No
- Has fireplace: No
Interior area
- Total interior livable area: 3,824 sqft
Video & virtual tour
Property
Parking
- Total spaces: 2
- Parking features: Concrete, Drive Through, Driveway, Garage Faces Front, Garage, Garage Door Opener, Gravel, Gated, Heated Garage, Kitchen Level, Lighted, Oversized, Paved, Garage Faces Rear
- Attached garage spaces: 2
Features
- Levels: One and One Half
- Patio & porch: Covered
- Exterior features: Lighting
- Pool features: None
- Fencing: Full,Pipe,Wire
Lot
- Size: 3.35 Acres
- Features: Acreage, Cleared, Level, Few Trees
Details
- Parcel number: 205629
- Other equipment: Other
Construction
Type & style
- Home type: SingleFamily
- Architectural style: Barndominium,Contemporary/Modern,Detached
- Property subtype: Single Family Residence
Materials
- Metal Siding
- Foundation: Slab
- Roof: Metal
Condition
- Year built: 2023
Utilities & green energy
- Sewer: Aerobic Septic, Private Sewer
- Water: Community/Coop, Rural
- Utilities for property: Electricity Connected, Propane, Sewer Available, Septic Available, Water Available
Green energy
- Energy efficient items: Appliances, HVAC, Thermostat
Community & HOA
Community
- Security: Carbon Monoxide Detector(s), Smoke Detector(s)
- Subdivision: Lindsey Sub
HOA
- Has HOA: No
Location
- Region: Plain Dealing
Financial & listing details
- Price per square foot: $170/sqft
- Tax assessed value: $360,863
- Annual tax amount: $3,433
- Date on market: 10/8/2026
- Cumulative days on market: 6 days
- Exclusions: Gym equipment and generators - negotiable.
Estimated market value
$635,400
$604,000 - $667,000
$3,468/mo
Price history
| Date | Event | Price |
|---|---|---|
| 10/8/2026 | Listed for sale | $650,000$170/sqft |
Source: NTREIS #21405321 Report a problem | ||
Public tax history
| Year | Property taxes | Tax assessment |
|---|---|---|
| 2025 | $3,433 -1.2% | $36,144 |
| 2024 | $3,474 +42530.8% | $36,144 +56375% |
| 2023 | $8 +0.2% | $64 |
| 2022 | $8 | $64 |
Find assessor info on the county website
Monthly payment
Est. payment
Payment breakdown
Explore the cost of this home by adjusting the details. Changes won't be saved.Climate risks
Neighborhood: 71064
Similar homes
- $649,9003 bd2 ba3k sqft10021 Highway 1, Mooringsport, LA 71060For Sale
 MLS ID #21342182, Michael Salter. NTREIS
 - $699,0004 bd3 ba4k sqft419 Kingston Plantation Blvd, Benton, LA 71006For Sale
 MLS ID #21365772, Amanda Nugent. NTREIS
 - $654,0004 bd4 ba3.2k sqft107 Colonel Burt Dr, Benton, LA 71006For Sale
 MLS ID #21353211, Leia Burford. NTREIS
 - $700,0004 bd3 ba2.9k sqft10945 Ferry Lake Rd, Oil City, LA 71061For Sale
 MLS ID #21256762, Charlie Nance. NTREIS
