Skip main navigation
For sale
  • $599,000

    109 Easy St., Murrells Inlet, SC 29576

    3beds
    1,008sqft
    : Get pre-qualified
    Single Family Residence
    Built in 1983
    2,613 Square Feet Lot
    $565,800 Zestimate®
    $594/sqft
    $-- HOA

    What's special

    Fully furnishedSpacious back deckNew water heaterNew hvac systemCovered parking
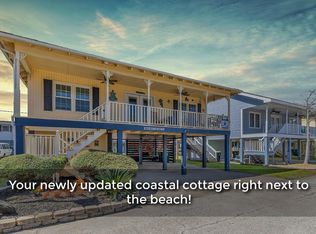
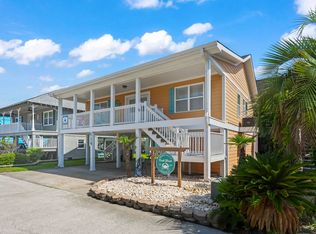
    You have always dreamed about living on Easy Street—Welcome to 109 Perfect as a primary residence, vacation getaway, or income-producing rental, this turnkey Garden City Beach home offers a true laid-back coastal lifestyle. Located second row in the desirable Summer House community—with no HOA—this charming 3-bedroom, 2-bath home blends classic beach character with thoughtful updates throughout. Comes Fully Furnished with new furniture in all rooms. (the exception of rear porch patio furniture, and front porch rocking chair, do not convey) Recent improvements include a new HVAC system (2025), new water heater (2023), new laminate flooring in all three bedrooms, and freshly stained wood floors in the living and dining areas. The kitchen and bathrooms have been tastefully updated with granite countertops, tile finishes, and modern fixtures, creating a clean, coastal feel that’s move-in ready. Downstairs, you’ll find plenty of covered parking along with a large storage area—ideal for all your beach gear, bikes, and outdoor equipment. Enjoy ocean views from the front porch, or relax on the spacious back deck while taking in stunning sunset skies—offering the best of both sunrise and sunset living. All measurements and information are deemed reliable but not guaranteed. Buyer and buyer’s agent are responsible for verification.
    42 days
    |
    1,317
    |
    47
    |

    Zillow last checked:

    Listing updated:

    Listed by:

    Joanne McPoland Office:843-280-5704,

    BH & G Elliott Coastal Living

    Source: CCAR,MLS#: 2610057MLS LogoOriginating MLS: Coastal Carolinas Association of Realtors

    Tour with a local agent

      Facts & features

      Interior

      Bedrooms & bathrooms
      • Bedrooms: 3
      • Bathrooms: 2
      • Full bathrooms: 2
      Primary bedroom
      • Features: Ceiling Fan(s)
      Primary bathroom
      • Features: Tub Shower, Vanity
      Dining room
      • Features: Living/Dining Room
      Living room
      • Features: Ceiling Fan(s)
      Heating
      • Central
      Appliances
      • Included: Dishwasher, Disposal, Range, Refrigerator, Dryer, Washer
      • Laundry: Washer Hookup
      Features
      • Ceiling Fan(s), Furnished, Split Bedrooms, Tub Shower, Vanity, Window Treatments
      • Flooring: Laminate, Tile, Wood
      • Windows: Window Treatments
      • Furnished: Yes
      Interior area
      • Total structure area: 1,927
      • Total interior livable area: 1,008 sqft
      Video & virtual tour

      Property

      Parking
      • Total spaces: 3
      • Parking features: Underground
      Features
      • Levels: One
      • Stories: 1
      • Patio & porch: Rear Porch, Deck, Front Porch
      • Exterior features: Deck, Porch, Storage
      • Has view: Yes
      • View description: Ocean
      • Has water view: Yes
      • Water view: Ocean
      Lot
      • Size: 2,613 Square Feet
      • Features: Outside City Limits
      Details
      • Additional parcels included: ,
      • Parcel number: 47004040005
      • Zoning: RR
      • Special conditions: None

      Construction

      Type & style
      • Home type: SingleFamily
      • Architectural style: Raised Beach
      • Property subtype: Single Family Residence
      Materials
      • Wood Frame
      • Foundation: Raised
      Condition
      • Resale
      • Year built: 1983

      Utilities & green energy

      • Water: Public
      • Utilities for property: Cable Available, Electricity Available, Phone Available, Water Available

      Community & HOA

      Community
      • Features: Long Term Rental Allowed, Short Term Rental Allowed
      • Security: Smoke Detector(s)
      • Subdivision: Summer House
      HOA
      • Has HOA: No
      Location
      • Region: Murrells Inlet

      Financial & listing details

      • Price per square foot: $594/sqft
      • Tax assessed value: $566,195
      • Annual tax amount: $7,131
      • Date on market: 4/17/2026
      • Listing terms: Cash,Conventional,FHA,VA Loan
      • Electric utility on property: Yes
      Get pre-qualifiedBe ready to make an offer.
      Connect with an agentGet info on this home, tour, and more.
      Calculate monthly paymentSee if you can afford this home.

        Estimated market value

        $565,800

        $538,000 - $594,000

        $2,037/mo

        Price history

        DateEventPrice
        4/18/2026Listed for sale$599,000+9.1%$594/sqft
        Source: CCAR #2610057 Report a problem
        4/3/2023Sold$549,000-3.5%$545/sqft
        Source: CCAR #2300524 Report a problem
        1/28/2023Pending sale$569,000$564/sqft
        Source: CCAR #2300524 Report a problem
        1/9/2023Listed for sale$569,000+45.5%$564/sqft
        Source: CCAR #2300524 Report a problem
        3/30/2021Sold$391,000$388/sqft
        Source: CCAR #2101104 Report a problem

        Public tax history

        YearProperty taxesTax assessment
        2024$7,131 +27.1%$566,195 +31.7%
        2023$5,611 $430,000
        2022-- $430,000
        2021$762 -67.9%--
        2020$2,377 --
        2019-- --
        2018$2,184 $10,220 -30.1%
        2017-- $14,631
        2016-- $14,631
        2015-- $14,631
        2014$2,130 $14,631
        2013-- --
        2012-- --
        2010-- $14,964 +93.6%
        2009-- $7,728
        2008-- $7,728
        2007-- $7,728 +50%
        2005-- $5,152
        2004$906 +13.1%$5,152 +13.1%
        2003$801 $4,556
        2002-- --
        2001-- --
        2000-- --

        Find assessor info on the county website

        Monthly payment

        Est. payment

          Payment breakdown

          Explore the cost of this home by adjusting the details. Changes won't be saved.
          All calculations are estimates and provided by Zillow, Inc. for informational purposes only. Actual amounts may vary.
          HOA fees may include property taxes on listings classified as Co-Ops. Contact the listing agent and/or owner for fee details.
          Mortgage interest rates are dependent on a number of factors, including credit score, down payment, and repayment length. Interest rate data provided by Zillow Group Marketplace, Inc. as of 1/1/1970 from various mortgage lenders with which we have lead or other similar arrangements; the Estimated Payment is an average of those rates.
          See how much you could borrow to make a competitive offer.

          Climate risks

          Neighborhood: 29576

          Getting around

          38 / 100
          Car-Dependent
          39 / 100
          Somewhat Bikeable

          Nearby schools

          GreatSchools rating
          Schools provided by the listing agent
          • Elementary: Saint James Elementary School
          • Middle: Saint James Middle School
          • High: Saint James High School

          Source: CCAR. This data may not be complete. We recommend contacting the local school district to confirm school assignments for this home.

          A local agent can set up tours, give advice and negotiate with sellers.

          A local lender can help you make sure your offer is ready when you are.

          Browse local experts

          Similar homes

          Skip to the end of the carouselSkip to the beginning of the carousel