BACK ON THE MARKET AT NO FAULT OF THE SELLERS! Your second chance to own this stunning, TURNKEY Florida pool home is here! YOUR FLORIDA LIFESTYLE STARTS HERE! Built in 2023, this beautifully designed 3-bedroom, 2-bath home offers the perfect blend of modern style, thoughtful upgrades, and effortless Florida living. Beautifully furnished and move-in ready—just bring your suitcase and start enjoying paradise! Step inside to a bright, open-concept floor plan featuring abundant natural light, ceramic tile throughout, and a desirable split-bedroom layout offering privacy for owners and guests. Three sets of sliding glass doors seamlessly connect the interior living spaces to your private outdoor oasis, creating the ultimate indoor-outdoor Florida lifestyle. The gorgeous kitchen is designed for gathering and entertaining, featuring a spacious island, pot filler, stylish tile backsplash, walk-in pantry, abundant cabinetry, and generous prep space. YOUR PRIVATE BACKYARD PARADISE AWAITS! Step outside to a spectacular heated saltwater pool and spa, surrounded by an expansive paver deck and sun deck. From morning coffee by the pool to relaxing evenings in the spa, every day feels like a vacation! The spacious primary suite features direct lanai access and a beautifully appointed ensuite with dual vanities, a walk-in shower with built-in bench, and convenient linen storage. Enjoy the added convenience of smart-home technology, including remote control of the front door lock, security cameras, thermostat, and garage door from your smart device. OFFERED TURNKEY! Whether you're searching for a full-time residence, seasonal retreat, or your own Southwest Florida getaway, this home is ready for you to start making memories from day one. Ideally situated near Boca Grande, Englewood Beach, boating, golf, shopping, and dining, 109 Flower Road places the very best of Southwest Florida within easy reach. BACK ON THE MARKET. NO FAULT OF THE SELLERS. BEAUTIFULLY FURNISHED. HEATED POOL & SPA. TURNKEY AND READY FOR YOU! Don't miss your opportunity to make this Florida paradise your own. Schedule your private showing today!
For sale
Price cut: $5.1K (10/6)
$469,900
109 FLOWER ROAD, ROTONDA WEST, FL 33947
3beds
1,628sqft
Single Family Residence
Built in 2023
7,500 Square Feet Lot
$460,500 Zestimate®
$289/sqft
$-- HOA
What's special
Large islandAbundance of natural lightExpansive paver pool deckGourmet kitchenDesirable split-bedroom floor planCeramic tile flooring throughoutWalk-in shower
- 112 days
- 467
- 54
Zillow last checked:
Listing updated:
Listed by:
Tracy Martin 386-449-9068,
EPIQUE REALTY INC. 888-893-3537,
Bryne Duren 904-955-4577,
EPIQUE REALTY INC.
Source: Stellar MLS,MLS#: C7528098 Originating MLS: Suncoast Tampa
Originating MLS: Suncoast Tampa
Facts & features
Interior
Bedrooms & bathrooms
- Bedrooms: 3
- Bathrooms: 2
- Full bathrooms: 2
Primary bedroom
- Features: Walk-In Closet(s)
- Level: First
Primary bathroom
- Features: Built-In Shower Bench, Linen Closet
- Level: First
Kitchen
- Features: Pantry, Storage Closet
- Level: First
Living room
- Level: First
Heating
- Electric
Cooling
- Central Air
Appliances
- Included: Convection Oven, Dishwasher, Disposal, Electric Water Heater, Microwave, Refrigerator, Washer
- Laundry: Inside
Features
- Attic Fan, Ceiling Fan(s), Crown Molding, Eating Space In Kitchen, High Ceilings, Kitchen/Family Room Combo, Open Floorplan, Primary Bedroom Main Floor, Smart Home, Solid Surface Counters, Solid Wood Cabinets, Split Bedroom, Thermostat, Tray Ceiling(s), Walk-In Closet(s)
- Flooring: Ceramic Tile
- Windows: Hurricane Shutters
- Has fireplace: No
Interior area
- Total structure area: 1,628
- Total interior livable area: 1,628 sqft
Video & virtual tour
Property
Parking
- Total spaces: 2
- Parking features: Driveway, Garage Door Opener, Ground Level
- Attached garage spaces: 2
- Has uncovered spaces: Yes
Features
- Levels: One
- Stories: 1
- Patio & porch: Enclosed
- Exterior features: Lighting, Private Mailbox, Private Yard, Rain Gutters, Sidewalk, Sprinkler Metered
- Has private pool: Yes
- Pool features: Heated, In Ground, Lighting, Salt Water, Tile
- Has spa: Yes
- Spa features: Heated, In Ground
- Has view: Yes
- View description: Trees/Woods
Lot
- Size: 7,500 Square Feet
- Features: FloodZone, Landscaped
- Residential vegetation: Trees/Landscaped
Details
- Parcel number: 412022153005
- Zoning: RSF5
- Special conditions: None
Construction
Type & style
- Home type: SingleFamily
- Property subtype: Single Family Residence
Materials
- Stucco
- Foundation: Slab
- Roof: Shingle
Condition
- New construction: No
- Year built: 2023
Utilities & green energy
- Sewer: Public Sewer
- Water: Public
- Utilities for property: Cable Available, Electricity Connected, Sewer Connected, Sprinkler Recycled, Street Lights
Community & HOA
Community
- Security: Security Lights, Smoke Detector(s), Touchless Entry
- Pet fee: $0 monthly
- Subdivision: ROTONDA HEIGHTS
HOA
- Has HOA: No
Location
- Region: Rotonda West
Financial & listing details
- Price per square foot: $289/sqft
- Tax assessed value: $392,452
- Annual tax amount: $6,609
- Date on market: 7/6/2026
- Cumulative days on market: 103 days
- Listing terms: Cash,Conventional,FHA,VA Loan
- Ownership: Fee Simple
- Total actual rent: 0
- Electric utility on property: Yes
- Road surface type: Asphalt
Estimated market value
$460,500
$437,000 - $484,000
$3,562/mo
Price history
| Date | Event | Price |
|---|---|---|
| 10/6/2026 | Price change | $469,900-1.1%$289/sqft |
Source:  Stellar MLS #C7528098 Report a problem Stellar MLS #C7528098 Report a problem | ||
| 7/6/2026 | Listed for sale | $475,000$292/sqft |
Source: Stellar MLS #C7528098 Report a problem | ||
| 6/25/2026 | Listing removed | -- |
Source: Owner Report a problem | ||
| 6/25/2026 | Price change | $475,000+4.4%$292/sqft |
Source: Owner Report a problem | ||
| 5/26/2026 | Listed for sale | $455,000+21.6%$279/sqft |
Source: Owner Report a problem | ||
| 4/24/2023 | Sold | $374,100+2394%$230/sqft |
Source: Public Record Report a problem | ||
| 4/1/2021 | Sold | $15,000$9/sqft |
Source: Public Record Report a problem | ||
| 2/23/2021 | Pending sale | $15,000$9/sqft |
Source: RIVERSIDE REALTY SERVICES LLC #C7429576 Report a problem | ||
| 2/23/2021 | Listed for sale | $15,000$9/sqft |
Source: RIVERSIDE REALTY SERVICES LLC #C7429576 Report a problem | ||
| 1/19/2021 | Listing removed | -- |
Source: Stellar MLS Report a problem | ||
| 6/6/2020 | Listed for sale | $15,000+51.5%$9/sqft |
Source: RIVERSIDE REALTY SERVICES LLC #C7429576 Report a problem | ||
| 9/3/2018 | Listing removed | $9,900$6/sqft |
Source: RIVERSIDE REALTY SERVICES LLC #C7403803 Report a problem | ||
| 8/18/2018 | Price change | $9,900+25.3%$6/sqft |
Source: RIVERSIDE REALTY SERVICES LLC #C7403803 Report a problem | ||
| 7/27/2018 | Listed for sale | $7,900-48.4%$5/sqft |
Source: RIVERSIDE REALTY SERVICES LLC #C7403803 Report a problem | ||
| 1/28/2008 | Sold | $15,300$9/sqft |
Source: Public Record Report a problem | ||
Public tax history
| Year | Property taxes | Tax assessment |
|---|---|---|
| 2025 | $6,609 -6.7% | $381,984 -7.3% |
| 2024 | $7,084 +1177.4% | $412,082 +1963% |
| 2023 | $555 +5.4% | $19,975 +6.8% |
| 2022 | $526 +55.2% | $18,700 +175% |
| 2021 | $339 -4.3% | $6,800 -11.1% |
| 2020 | $354 +0.1% | $7,650 +2.6% |
| 2019 | $354 +3.7% | $7,455 +10% |
| 2018 | $341 | $6,777 -6.2% |
| 2017 | $341 +2.1% | $7,225 +29% |
| 2016 | $334 +0.9% | $5,601 +10% |
| 2015 | $331 +2.8% | $5,092 +10% |
| 2014 | $322 +318.5% | $4,629 +21% |
| 2013 | $77 +17% | $3,825 -30.8% |
| 2012 | $66 -30.2% | $5,525 |
| 2011 | $94 -24.8% | $5,525 -23.5% |
| 2010 | $125 -17.1% | $7,225 -22.7% |
| 2009 | $151 | $9,350 |
Find assessor info on the county website
Monthly payment
Est. payment
Payment breakdown
Explore the cost of this home by adjusting the details. Changes won't be saved.Climate risks
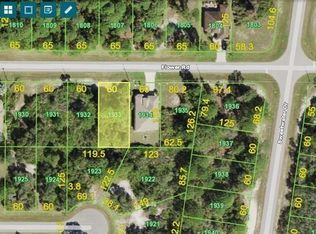
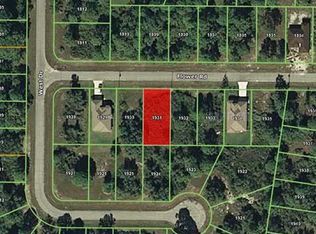
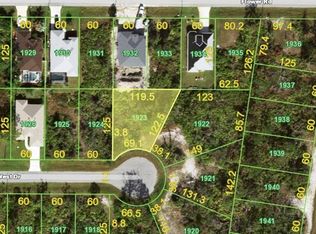
Neighborhood: 33947
Similar homes
- $459,0003 bd2 ba1.6k sqft111 SUNSET ROAD, ROTONDA WEST, FL 33947For Sale
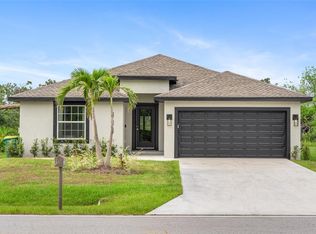
 MLS ID #A4686328, Sasha Volosevych, CALL IT CLOSED INTL REALTY. Stellar MLS
 - $509,9004 bd2 ba2.1k sqft240 CADDY ROAD, ROTONDA WEST, FL 33947For Sale
 MLS ID #A4693678, Arno Isaian, REALTY ONE GROUP SUNSHINE. Stellar MLS
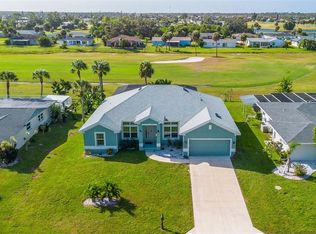
 - $549,0003 bd2 ba1.7k sqft67 LONG MEADOW LANE, ROTONDA WEST, FL 33947For Sale
 MLS ID #D6149207, James Freeman, PARADISE EXCLUSIVE REAL ESTATE. Stellar MLS
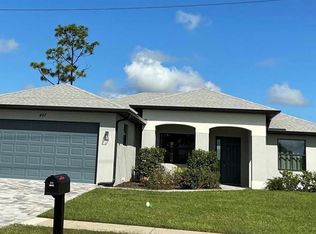
 - $369,0003 bd2 ba1.6k sqft497 BOUNDARY BLVD, ROTONDA WEST, FL 33947For Sale
 MLS ID #D6149217, Cheryl Meakins, EDGERTON REALTY & DEVELOPMENT,LLC. Stellar MLS
 - $399,5003 bd2 ba1.5k sqft141 HERCULES DRIVE, ROTONDA WEST, FL 33947For SaleMLS ID #D6148735, Samantha Pearson, BREAKWATER REALTY GROUP LLC. Stellar MLS
- $549,0006 bd6 ba2k sqft130 BOUNDARY BOULEVARD #A&B, ROTONDA WEST, FL 33947For SaleMLS ID #O6414913, Daniel Robinson, HOUWZER INC. Stellar MLS
- $306,7773 bd2 ba1.6k sqft117 THELMA DRIVE, ROTONDA WEST, FL 33947For SaleMLS ID #C7530824, Brian Helgemo, COMPASS FLORIDA. Stellar MLS
- $260,0003 bd2 ba1.5k sqft30 OAKLAND HILLS COURT, ROTONDA WEST, FL 33947For SaleMLS ID #C7529169, Oleg Lisitsyn, REALTY ONE GROUP MVP. Stellar MLS
- $355,0003 bd2 ba1.8k sqft131 KINGS DRIVE, ROTONDA WEST, FL 33947New ConstructionMLS ID #TB8474475, Margarita Coton, A-PATH REALTY INC.. Stellar MLS
- $425,0003 bd2 ba2.3k sqft13 SEAWARD CIRCLE, PLACIDA, FL 33946For SaleMLS ID #A4698821, Karl Helbig, SUNREAL ESTATE INC. Stellar MLS
- $439,9004 bd2 ba2.2k sqft8518 SAINT KITTS CIRCLE, ENGLEWOOD, FL 34224For SaleMLS ID #A4705531, David Griffin, KELLER WILLIAMS ISLAND LIFE REAL ESTATE. Stellar MLS
- $599,5003 bd2 ba2.1k sqft143 LONG MEADOW LANE, ROTONDA WEST, FL 33947For SaleMLS ID #D6147871, Clark Browning, PARADISE EXCLUSIVE REAL ESTATE. Stellar MLS
- $575,0003 bd2 ba1.6k sqft11 PINEHURST COURT, ROTONDA WEST, FL 33947New ConstructionMLS ID #C7494037, Alicia Riedel, GULF ACCESS HOMES, INC.. Stellar MLS
- $420,0003 bd2 ba1.3k sqft7076 NICHOLS STREET, ENGLEWOOD, FL 34224For SaleMLS ID #A4639485, Moe Mossa, SAVVY AVENUE, LLC. Stellar MLS
- $399,0004 bd2 ba1.8k sqft9169 CLEWISTON TERRACE, ENGLEWOOD, FL 34224For SaleMLS ID #A4700642, Troy Robbins, HARRY ROBBINS ASSOC INC. Stellar MLS
- $455,0003 bd3 ba2.2k sqft10307 CORAL LANDINGS LANE #11, PLACIDA, FL 33946For SaleMLS ID #N6144778, Lauren Kelly, LLC, COLDWELL BANKER REALTY. Stellar MLS
- $415,0004 bd2 ba1.6k sqft10170 QUIMPER AVENUE, ENGLEWOOD, FL 34224For SaleMLS ID #TB8554686, Oscar Ruiz Patron, RUIZ REALTY SERVICES INC.. Stellar MLS
- $469,0006 bd4 ba2.2k sqft9409 AGATE STREET, PORT CHARLOTTE, FL 33981For SaleMLS ID #TB8534441, Dariusz Nowak, HOMESMART. Stellar MLS
- $380,0003 bd3 ba1.3k sqft7143 SUSSEX LANE, ENGLEWOOD, FL 34224For SaleMLS ID #TB8550761, Stephen Hachey, FLAT FEE MLS REALTY. Stellar MLS
- $460,0003 bd2 ba1.5k sqft5365 CRAIG TERRACE, PORT CHARLOTTE, FL 33981For SaleMLS ID #N6143724, Regina Melman, RE/MAX PALM REALTY OF VENICE. Stellar MLS
