Distinctive. Gracious. Extraordinary. Unparalleled quality. Ideally located 2 blocks from the serene shores of Lake Michigan, close proximity to Greely Elementary School, New Trier East High School, parks, Metra train station, and a short walk to the town, this completely reimagined home by renowned architect Thomas Patrick Pins is virtually a new construction masterpiece of elegance and comfort completed in 2024. Features include 7" wide planked oak floors, custom built ins from Restoration Hardware, lighting fixtures from Restoration Hardware, exquisite custom millwork throughout, beamed ceilings, Restoration Hardware faucets, French windows, Italian toilets, vanities from Restoration Hardware, skylights, lots of storage and much more! The eat-in chef's kitchen includes an oversized 10 ft island with seating, an oversized farm sink with all the accessories, Wolf 6 burner range with a griddle, pasta faucet and custom hood, side by side SubZero refrigerator freezer, Thermador dishwasher, a built-in Miele Capuccino/Coffee maker and custom cabinetry. Built-in Restoration Hardware kitchen pantry storage cabinet with an added stone top. In addition, there is a large pantry cabinet with multiple and deep pull out drawers. four sets of French doors in the kitchen open to the lovely bluestone patio with an outdoor fireplace. Great for entertaining family and friends. Gracious dining room with an accent wall that has raised paneling. Generously sized family room off the dining room. Large light-filled living room offers beamed ceilings, a stone surround gas fireplace that has French doors that lead to a cozy den, library or an additional office. A generously sized main office features fine custom built-ins. Elegant powder room with restoration hardware vanity and a great mudroom off the 2 car-attached garage complete the main floor. Sophistication continues to abound on the 2nd floor. The primary wing is a sanctuary unto itself with 14 ft+ high cathedral ceilings, a gas fireplace, a walk-in and additional closet and a sliding glass door off the bathroom that leads to a private balcony. Enjoy morning coffee or relax with a glass of wine. Spa-like luxurious bath features a free-standing stone tub, restoration hardware vanity with 2 sinks and stone counter tops, a custom restoration hardware built-in, a luxurious shower, beautiful stone work, a heated towel rack and a separate water closet. 2 expansive bedrooms each with its own beautiful bathroom with restoration faucets and mirrors, Juliette balconies, walk-in closets and heated towel racks. 2nd floor laundry room with a hammered metal restoration hardware sink, cabinetry, counters for folding, custom millwork and a full size LG Washer/Dryer. The fully finished sunny 3rd floor with skylights includes the 4th and 5th bedrooms that share a super nice bath with a rain shower and additional good-sized finished storage spaces. A back stair case off the mudroom leads to a fantastic expansive great room which has skylights, a beverage center and lots of finished storage space. A teenage hangout dream. Fully finished lower level includes a full size 2nd laundry room, a rec room, full bathroom, a gas fireplace, a pet bath and shower for our beloved 4-legged friends, a cedar closet and loads of finished storage. Additional features include a DaVinci roof, all new French windows, new doors, multiple new heating & cooling systems, new plumbing and electrical wiring throughout, all new foam insulation, additional landscaping, an over-sized 2.5 car attached garage with new doors, new skylights and more. This solid brick home offers all that you would expect from luxury new construction and is set on a lovely lot with mature trees in the ultimate location. 109 Fuller Lane is the epitome of the best features of an old world charm vibe and 2024 comfortable living.
Closed
$2,275,000
109 Fuller Ln, Winnetka, IL 60093
5beds
5,638sqft
Single Family Residence
Built in 1919
0.26 Acres Lot
$2,655,200 Zestimate®
$404/sqft
$7,826 Estimated rent
Home value
$2,655,200
$2.44M - $2.89M
$7,826/mo
Zestimate® history
Owner options
List your home for rent
$7,826/mo
Rent Zestimate®
Find your next renter with Zillow Rental Manager. Plus, with online applications, you can quickly screen prospective tenants – for free.
$7,826/mo
Rent Zestimate®
Refinance and save
$13,391/mo
Est. payment
Refinancing to a lower rate could help reduce your monthly payments and save thousands over the life of the loan.
$13,391/mo
Est. payment
Explore your selling options
Work with a Zillow partner agent
Leverage their expertise and Zillow's premium Showcase listings to get your home seen by more buyers.
Get startedList with your own agent
Get your home in front of millions of buyers by listing it on Zillow.
Learn how to do itSell it yourself
Take full control of how buyers see your home on Zillow by listing For Sale by Owner (FSBO).
List your homeWhat's special
Zillow last checked:
Listing updated:
Listed by:
Susan Maman, ABR 847-881-0200,
@properties Christie's International Real Estate
Bought with:
Laura Fitzpatrick
@properties Christie's International Real Estate
Source: MRED as distributed by MLS GRID,MLS#: 12138515
Facts & features
Interior
Bedrooms & bathrooms
- Bedrooms: 5
- Bathrooms: 6
- Full bathrooms: 5
- 1/2 bathrooms: 1
Rooms
- Room types: Bedroom 5, Eating Area, Loft, Office, Recreation Room, Foyer, Mud Room, Storage, Walk In Closet, Balcony/Porch/Lanai
Primary bedroom
- Features: Flooring (Hardwood), Bathroom (Full, Double Sink, Tub & Separate Shwr)
- Level: Second
- Area: 450 Square Feet
- Dimensions: 15X30
Bedroom 2
- Features: Flooring (Hardwood)
- Level: Second
- Area: 208 Square Feet
- Dimensions: 13X16
Bedroom 3
- Features: Flooring (Hardwood)
- Level: Second
- Area: 143 Square Feet
- Dimensions: 13X11
Bedroom 4
- Features: Flooring (Hardwood)
- Level: Third
- Area: 275 Square Feet
- Dimensions: 11X25
Bedroom 5
- Features: Flooring (Hardwood)
- Level: Third
- Area: 195 Square Feet
- Dimensions: 15X13
Balcony porch lanai
- Level: Second
- Area: 77 Square Feet
- Dimensions: 11X7
Dining room
- Features: Flooring (Hardwood)
- Level: Main
- Area: 198 Square Feet
- Dimensions: 18X11
Eating area
- Features: Flooring (Hardwood)
- Level: Main
- Area: 120 Square Feet
- Dimensions: 15X8
Family room
- Features: Flooring (Hardwood)
- Level: Main
- Area: 276 Square Feet
- Dimensions: 23X12
Foyer
- Features: Flooring (Hardwood)
- Level: Main
- Area: 154 Square Feet
- Dimensions: 7X22
Kitchen
- Features: Kitchen (Eating Area-Table Space, Island, Breakfast Room, Custom Cabinetry), Flooring (Hardwood)
- Level: Main
- Area: 255 Square Feet
- Dimensions: 15X17
Laundry
- Level: Second
- Area: 98 Square Feet
- Dimensions: 7X14
Living room
- Features: Flooring (Hardwood)
- Level: Main
- Area: 273 Square Feet
- Dimensions: 13X21
Loft
- Level: Second
- Area: 660 Square Feet
- Dimensions: 22X30
Mud room
- Level: Main
- Area: 90 Square Feet
- Dimensions: 10X9
Office
- Features: Flooring (Hardwood)
- Level: Main
- Area: 143 Square Feet
- Dimensions: 13X11
Other
- Level: Basement
- Area: 432 Square Feet
- Dimensions: 16X27
Storage
- Level: Basement
- Area: 180 Square Feet
- Dimensions: 15X12
Walk in closet
- Features: Flooring (Hardwood)
- Level: Second
- Area: 54 Square Feet
- Dimensions: 6X9
Heating
- Natural Gas, Forced Air
Cooling
- Central Air, Zoned
Appliances
- Included: Range, Microwave, Dishwasher, High End Refrigerator, Freezer, Washer, Dryer, Disposal, Wine Refrigerator, Range Hood, Humidifier, Gas Water Heater
- Laundry: Upper Level, Multiple Locations, Sink
Features
- Cathedral Ceiling(s), Wet Bar, Built-in Features, Walk-In Closet(s)
- Flooring: Hardwood, Laminate
- Windows: Skylight(s)
- Basement: Finished,Full
- Number of fireplaces: 3
- Fireplace features: Wood Burning, Gas Log, Gas Starter, Living Room, Master Bedroom, Basement, Other
Interior area
- Total structure area: 0
- Total interior livable area: 5,638 sqft
Property
Parking
- Total spaces: 2.5
- Parking features: Brick Driveway, Concrete, Garage Door Opener, On Site, Other, Attached, Garage
- Attached garage spaces: 2.5
- Has uncovered spaces: Yes
Accessibility
- Accessibility features: No Disability Access
Features
- Stories: 2
- Patio & porch: Patio
- Exterior features: Balcony
Lot
- Size: 0.26 Acres
- Dimensions: 107.3 X139.8X 118.3X 94.1
Details
- Parcel number: 05214180140000
- Special conditions: List Broker Must Accompany
- Other equipment: Sump Pump
Construction
Type & style
- Home type: SingleFamily
- Property subtype: Single Family Residence
Materials
- Brick
- Foundation: Concrete Perimeter
- Roof: Slate
Condition
- New construction: No
- Year built: 1919
Utilities & green energy
- Electric: 200+ Amp Service
- Sewer: Public Sewer
- Water: Lake Michigan, Public
Community & HOA
HOA
- Services included: None
Location
- Region: Winnetka
Financial & listing details
- Price per square foot: $404/sqft
- Tax assessed value: $825,500
- Annual tax amount: $24,310
- Date on market: 8/28/2024
- Listing terms: Conventional
- Ownership: Fee Simple
Price history
| Date | Event | Price |
|---|---|---|
| 9/30/2024 | Sold | $2,275,000-8.8%$404/sqft |
Source:  MRED as distributed by MLS GRID #12138515 Report a problem MRED as distributed by MLS GRID #12138515 Report a problem | ||
| 9/26/2024 | Pending sale | $2,495,000$443/sqft |
Source: MRED as distributed by MLS GRID #12138515 Report a problem | ||
| 9/3/2024 | Contingent | $2,495,000$443/sqft |
Source: MRED as distributed by MLS GRID #12138515 Report a problem | ||
| 8/28/2024 | Listed for sale | $2,495,000-15.4%$443/sqft |
Source: MRED as distributed by MLS GRID #12138515 Report a problem | ||
| 8/13/2024 | Listing removed | -- |
Source: MRED as distributed by MLS GRID #12075139 Report a problem | ||
| 7/8/2024 | Price change | $2,950,000-6.3%$523/sqft |
Source: MRED as distributed by MLS GRID #12075139 Report a problem | ||
| 6/10/2024 | Price change | $3,150,000-4.4%$559/sqft |
Source: MRED as distributed by MLS GRID #12075139 Report a problem | ||
| 6/6/2024 | Listed for sale | $3,295,000+339.9%$584/sqft |
Source: MRED as distributed by MLS GRID #12075139 Report a problem | ||
| 12/11/2018 | Listing removed | $749,000$133/sqft |
Source: Coldwell Banker Residential #10089725 Report a problem | ||
| 11/14/2018 | Price change | $749,000-2.6%$133/sqft |
Source: Coldwell Banker Residential Brokerage - Winnetka #10089725 Report a problem | ||
| 10/6/2018 | Listed for sale | $769,000$136/sqft |
Source: Coldwell Banker Residential Brokerage - Winnetka #10089725 Report a problem | ||
| 9/28/2018 | Pending sale | $769,000$136/sqft |
Source: Coldwell Banker Residential Brokerage - Winnetka #10089725 Report a problem | ||
| 9/20/2018 | Listed for sale | $769,000-3.8%$136/sqft |
Source: Coldwell Banker Residential #10089725 Report a problem | ||
| 5/8/2018 | Listing removed | $799,000$142/sqft |
Source: Charles Rutenberg Realty of IL #09932317 Report a problem | ||
| 4/29/2018 | Listed for sale | $799,000-12.1%$142/sqft |
Source: Charles Rutenberg Realty of IL #09932317 Report a problem | ||
| 12/20/2017 | Listing removed | $909,000$161/sqft |
Source: Real Estate Brokers LLC #09795646 Report a problem | ||
| 11/7/2017 | Listed for sale | $909,000+5.8%$161/sqft |
Source: Real Estate Brokers LLC #09795646 Report a problem | ||
| 5/24/2017 | Listing removed | $859,000$152/sqft |
Source: Real Estate Brokers LLC #09620379 Report a problem | ||
| 5/9/2017 | Listed for sale | $859,000+15.8%$152/sqft |
Source: Real Estate Brokers LLC #09620379 Report a problem | ||
| 6/17/2015 | Sold | $742,000-3%$132/sqft |
Source: MRED as distributed by MLS GRID #08719937 Report a problem | ||
| 3/10/2015 | Pending sale | $765,000$136/sqft |
Source: Baird & Warner Real Estate #08719937 Report a problem | ||
| 2/21/2015 | Price change | $765,000-4.3%$136/sqft |
Source: Baird & Warner Real Estate #08719937 Report a problem | ||
| 10/10/2014 | Price change | $799,000-3.6%$142/sqft |
Source: Baird & Warner Real Estate #08719937 Report a problem | ||
| 9/9/2014 | Listed for sale | $829,000$147/sqft |
Source: Baird & Warner Real Estate #08719937 Report a problem | ||
Public tax history
| Year | Property taxes | Tax assessment |
|---|---|---|
| 2024 | $17,588 -27.7% | $82,550 -23.7% |
| 2023 | $24,310 +6.3% | $108,177 |
| 2022 | $22,864 +27.4% | $108,177 +49.2% |
| 2021 | $17,953 +1.3% | $72,508 |
| 2020 | $17,725 +0.8% | $72,508 -8% |
| 2019 | $17,579 +6.4% | $78,813 +9% |
| 2018 | $16,518 +3.1% | $72,300 |
| 2017 | $16,022 -6.4% | $72,300 -9.4% |
| 2016 | $17,119 +18.7% | $79,819 +30.4% |
| 2015 | $14,417 +2.1% | $61,219 |
| 2014 | $14,120 +5% | $61,219 |
| 2013 | $13,454 -15.7% | $61,219 -18.9% |
| 2012 | $15,964 +4.3% | $75,520 |
| 2011 | $15,299 +2.9% | $75,520 |
| 2010 | $14,875 -5.1% | $75,520 -21.1% |
| 2009 | $15,670 +6.9% | $95,747 -5% |
| 2008 | $14,654 +7.1% | $100,787 |
| 2007 | $13,688 +0.1% | $100,787 +22.3% |
| 2006 | $13,678 +1.8% | $82,428 |
| 2005 | $13,442 +3.7% | $82,428 |
| 2004 | $12,958 +5.9% | $82,428 +28.9% |
| 2003 | $12,238 +7.9% | $63,959 |
| 2002 | $11,345 +69% | $63,959 |
| 2001 | $6,714 +3% | $63,959 +74.3% |
| 2000 | $6,520 | $36,700 |
| 1999 | $6,520 | $36,700 |
Find assessor info on the county website
Neighborhood: 60093
Nearby homes
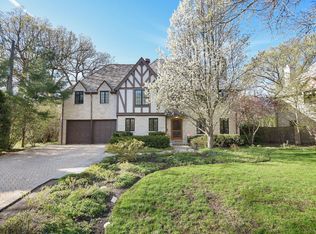
- $2,145,6006 bd5 ba5k sqft231 Winnetka Ave, Winnetka, IL 60093Off Market
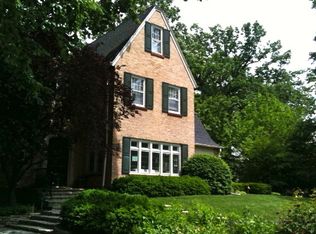
- $2,090,0005 bd4 ba3k sqft115 Fuller Ln, Winnetka, IL 60093Off Market
- $141,540-- bd-- ba-- sqft115 Fuller Ln, Winnetka, IL 60093Off Market
- $1,677,9004 bd4 ba3.6k sqft108 Fuller Ln, Winnetka, IL 60093Off Market
- $1,821,5004 bd4 ba2.7k sqft150 Winnetka Ave, Kenilworth, IL 60043Off Market
- $3,076,7006 bd6 ba3.7k sqft221 Winnetka Ave, Winnetka, IL 60093Off Market
- $1,373,0005 bd2 ba2.6k sqft112 Fuller Ln, Winnetka, IL 60093Off Market
- $2,818,8005 bd6 ba4.5k sqft123 Fuller Ln, Winnetka, IL 60093Off Market
Nearby schools
GreatSchools rating
- 9/10Greeley Elementary SchoolGrades: K-4Distance: 0.5 mi
- 8/10Carleton W Washburne SchoolGrades: 7-8Distance: 2 mi
- 8/10New Trier Township High School WinnetkaGrades: 10-12Distance: 0.2 mi
Schools provided by the listing agent
- Elementary: Greeley Elementary School
- Middle: Carleton W Washburne School
- High: New Trier Twp H.S. Northfield/Wi
- District: 36
Source: MRED as distributed by MLS GRID. This data may not be complete. We recommend contacting the local school district to confirm school assignments for this home.
Get a cash offer in 3 minutes
Find out how much your home could sell for in as little as 3 minutes with a no-obligation cash offer.
Estimated market value
$2,655,200
Get a cash offer in 3 minutes
Find out how much your home could sell for in as little as 3 minutes with a no-obligation cash offer.
Estimated market value
$2,655,200
- Illinois
- Cook County
- Winnetka
- 60093
- 109 Fuller Ln
Nearby cities
Nearby zip codes
Other Winnetka Topics
