Skip main navigation
Closed
  • $349,990

    109 Glenrise Rd, Dallas, GA 30157

    3beds
    2,164sqft
    Single Family Residence
    Built in 2026
    7,840 Square Feet Lot
    $350,000 Zestimate®
    $162/sqft
    $2,361 Estimated rent

    Home value

    $350,000

    $333,000 - $368,000

    $2,361/mo

    Zestimate® history
    Loading
    Loading...

    Owner options

    List your home for rent

    $2,361/mo

    Rent Zestimate®

    Find your next renter with Zillow Rental Manager. Plus, with online applications, you can quickly screen prospective tenants – for free.

    Learn more

    $2,361/mo

    Rent Zestimate®

    Refinance and save

    $2,863/mo

    Est. payment

    Refinancing to a lower rate could help reduce your monthly payments and save thousands over the life of the loan.

    See today's rates

    $2,863/mo

    Est. payment

    Explore your selling options

    Work with a Zillow partner agent

    Leverage their expertise and Zillow's premium Showcase listings to get your home seen by more buyers.

    Get started

    List with your own agent

    Get your home in front of millions of buyers by listing it on Zillow.

    Learn how to do it

    Sell it yourself

    Take full control of how buyers see your home on Zillow by listing For Sale by Owner (FSBO).

    List your home

    What's special

    Stylish cabinetsThoughtfully designed two-story homeOpen-concept great roomElegant corner pantryStainless steel packageStunning countertopsNice sized flex room
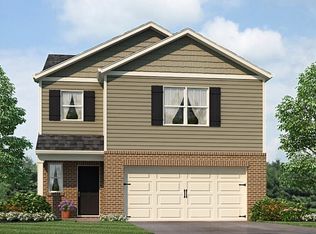
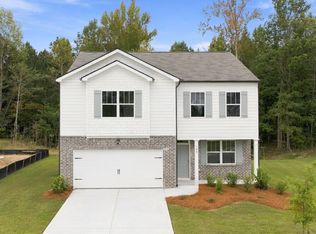
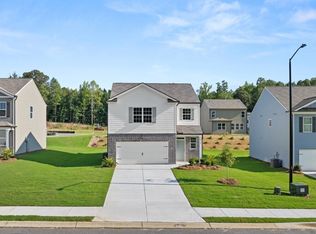
    Welcome to the beautiful Penwell at 109 Glenrise Road, a thoughtfully designed, two-story home in our Dallas, Ga community - Oakleigh Glen. With 3 spacious bedrooms, 2.5 baths, and a generous 2-car garage, this home is ready to accommodate your lifestyle. Walking in the front door, you are met with a nice sized flex room. Further into the home, experience an open-concept great room that flows seamlessly into the kitchen. The kitchen is a chef's delight, featuring an elegant corner pantry, stylish cabinets, and stunning countertops, stainless steel package is included, making meal prep a breeze. Beautiful LVP hardwood-style flooring spans the entire downstairs, offering a stylish and durable finish. Upstairs, a versatile loft area provides extra living space, perfect for an office or media room, adapting to your family's needs. Generously sized bedrooms ensure comfort and privacy for all family members. The primary suite is a true retreat with a bathroom that includes a shower with a glass door, providing a polished and sophisticated finish. The hall bath includes an extra bowl option for added convenience, making morning routines smoother. All bedrooms are equipped with plush carpet flooring, adding a cozy touch to your living spaces. This Penwell home is designed for comfort, convenience, and style. Don't miss out on this incredible opportunity at Oakleigh Glen. Reach out today schedule your tour of 109 Glenrise Road in Dallas, GA!

    Zillow last checked:

    Listing updated:

    Listed by:

    Natalie Moutos 678-273-6749,

    D.R. Horton Realty of Georgia, Inc.,

    Mary Kidd 334-207-9280,

    D.R. Horton Realty of Georgia, Inc.

    Bought with:

    Caulette J Green, 308702

    Professional Realty, Inc.

    Source: GAMLS,MLS#: 10789306MLS Logo

    Facts & features

    Interior

    Bedrooms & bathrooms
    • Bedrooms: 3
    • Bathrooms: 3
    • Full bathrooms: 2
    • 1/2 bathrooms: 1
    Rooms
    • Room types: Foyer, Loft
    Kitchen
    • Features: Breakfast Area, Kitchen Island, Pantry, Solid Surface Counters
    Heating
    • Central, Electric, Forced Air, Zoned
    Cooling
    • Central Air, Dual, Electric, Zoned
    Appliances
    • Included: Dishwasher, Disposal, Electric Water Heater, Microwave
    • Laundry: Upper Level
    Features
    • Double Vanity, High Ceilings, Separate Shower, Walk-In Closet(s)
    • Flooring: Carpet, Laminate
    • Windows: Double Pane Windows
    • Basement: None
    • Has fireplace: No
    • Common walls with other units/homes: No Common Walls
    Interior area
    • Total structure area: 2,164
    • Total interior livable area: 2,164 sqft
    • Finished area above ground: 2,164
    • Finished area below ground: 0

    Property

    Parking
    • Parking features: Garage
    • Has garage: Yes
    Features
    • Levels: Two
    • Stories: 2
    • Patio & porch: Deck, Porch
    • Body of water: None
    Lot
    • Size: 7,840 Square Feet
    • Features: Other
    Details
    • Parcel number: 93965

    Construction

    Type & style
    • Home type: SingleFamily
    • Architectural style: Traditional
    • Property subtype: Single Family Residence
    Materials
    • Other
    • Foundation: Slab
    • Roof: Composition
    Condition
    • Under Construction
    • New construction: Yes
    • Year built: 2026
    Details
    • Warranty included: Yes

    Utilities & green energy

    • Sewer: Public Sewer
    • Water: Public
    • Utilities for property: Cable Available, Electricity Available, Phone Available, Sewer Available, Underground Utilities, Water Available

    Community & HOA

    Community
    • Features: None
    • Security: Carbon Monoxide Detector(s), Smoke Detector(s)
    • Subdivision: Oakleigh Glen
    HOA
    • Has HOA: Yes
    • Services included: Other
    • HOA fee: $650 annually
    Location
    • Region: Dallas

    Financial & listing details

    • Price per square foot: $162/sqft
    • Annual tax amount: $1
    • Date on market: 6/19/2026
    • Cumulative days on market: 49 days
    • Listing agreement: Exclusive Right To Sell
    • Listing terms: Cash,Conventional,FHA,VA Loan
    • Electric utility on property: Yes

    Price history

    DateEventPrice
    10/9/2026Sold$349,990$162/sqft
    Source: GAMLS #10789306 Report a problem
    8/7/2026Pending sale$349,990-1.8%$162/sqft
    Source: FMLS GA #7791339 Report a problem
    7/30/2026Price change$356,490+1%$165/sqft
    Source: DR Horton Report a problem
    7/29/2026Price change$353,130+0.9%$163/sqft
    Source: DR Horton Report a problem
    7/17/2026Price change$349,990-1.8%$162/sqft
    Source: GAMLS #10789306 Report a problem
    6/19/2026Listed for sale$356,490$165/sqft
    Source: GAMLS #10789306 Report a problem

    Public tax history

    Tax history is unavailable.

    Neighborhood: 30157

    Nearby schools

    GreatSchools rating
    Schools provided by the listing agent
    • Elementary: Allgood
    • Middle: Herschel Jones
    • High: Paulding

    Source: GAMLS. This data may not be complete. We recommend contacting the local school district to confirm school assignments for this home.

    Get a cash offer in 3 minutes
    Find out how much your home could sell for in as little as 3 minutes with a no-obligation cash offer.
    Estimated market value

    $350,000

    Get a cash offer in 3 minutes
    Find out how much your home could sell for in as little as 3 minutes with a no-obligation cash offer.
    Estimated market value

    $350,000