Built in 2020 as a model home and never lived in, this like-new 3-bedroom, 2-bath manufactured home is ready for its first owners. Situated on 3 private acres, the property offers breathtaking, unobstructed 180-degree views of the Columbia River that can never be blocked. The nearly 1,800 sq. ft. home features vaulted ceilings, ceiling fans, a cozy wood-burning fireplace, and a spacious kitchen with all appliances included (washer and dryer excluded). Enjoy year-round comfort with a new heat pump and convenient access through three separate entry doors with concrete landings. The large, level benched homesite provides endless possibilities for expansive decking, a shop or garage, gardens, and more. Additional improvements include a wide gravel driveway, landscape blockwork, a brand-new private septic system, and connection to a Class B shared well. Tucked away on a private dead-end road with easy paved access from Hugo Road, this exceptional property is just minutes from downtown Chelan while offering incredible mountain and river views in a peaceful setting.
Sold
Listed by: Windermere RE/Lk Chelan Dwntwn • Rhett J. Crow
Bought with: Windermere RE/Lake Chelan
$515,000
109 Hugo Road, Chelan, WA 98816
3beds
1,778sqft
Manufactured Home, Manufactured On Land
Built in 2020
3.03 Acres Lot
$514,600 Zestimate®
$290/sqft
$-- Estimated rent
Home value
$514,600
$489,000 - $540,000
Not available
Zestimate® history
Owner options
List your home for rent
Find your next renter with Zillow Rental Manager. Plus, with online applications, you can quickly screen prospective tenants – for free.
Refinance and save
$3,249/mo
Est. payment
Refinancing to a lower rate could help reduce your monthly payments and save thousands over the life of the loan.
$3,249/mo
Est. payment
Explore your selling options
Work with a Zillow partner agent
Leverage their expertise and Zillow's premium Showcase listings to get your home seen by more buyers.
Get startedList with your own agent
Get your home in front of millions of buyers by listing it on Zillow.
Learn how to do itSell it yourself
Take full control of how buyers see your home on Zillow by listing For Sale by Owner (FSBO).
List your homeWhat's special
Cozy wood-burning fireplaceWide gravel drivewayLarge level benched homesiteNew heat pumpLandscape blockworkCeiling fansVaulted ceilings
Zillow last checked:
Listing updated:
Listed by:
Rhett J. Crow,
Windermere RE/Lk Chelan Dwntwn
Bought with:
Lukas Sztab, 133736
Windermere RE/Lake Chelan
Source: NWMLS as distributed by MLS GRID,MLS#: 2560845
Facts & features
Interior
Bedrooms & bathrooms
- Bedrooms: 3
- Bathrooms: 2
- Full bathrooms: 2
- Main level bathrooms: 2
- Main level bedrooms: 3
Primary bedroom
- Level: Main
Bedroom
- Level: Main
Bedroom
- Level: Main
Bathroom full
- Level: Main
Bathroom full
- Level: Main
Other
- Description: Little nook off kitchen
- Level: Main
Dining room
- Level: Main
Kitchen with eating space
- Level: Main
Utility room
- Level: Main
Heating
- Fireplace, Forced Air, Electric
Cooling
- Forced Air
Appliances
- Included: Dishwasher, Double Oven, Microwave, Refrigerator, See Remarks, Stove(s)/Range(s), Dishwasher(s), Microwave(s), Refrigerator(s), Water Heater: Electric, Water Heater Location: Utility Room
Features
- Ceiling Fan(s), Dining Room
- Flooring: Vinyl, Carpet
- Basement: None
- Number of fireplaces: 1
- Fireplace features: Wood Burning, Main Level: 1, Fireplace
Interior area
- Total structure area: 1,778
- Total interior livable area: 1,778 sqft
Property
Parking
- Total spaces: 10
- Parking features: Driveway, RV Parking
- Uncovered spaces: 10
Features
- Levels: One
- Stories: 1
- Patio & porch: Ceiling Fan(s), Dining Room, Fireplace, Vaulted Ceiling(s), Walk-In Closet(s), Water Heater
- Has view: Yes
- View description: Mountain(s), River, Territorial
- Has water view: Yes
- Water view: River
Lot
- Size: 3.03 Acres
- Features: Dead End Street, Paved, Secluded, RV Parking
- Topography: Level,Sloped
Details
- Parcel number: 272303430150
- Zoning description: Jurisdiction: County
- Special conditions: Standard
Construction
Type & style
- Home type: MobileManufactured
- Architectural style: Craftsman,Manuf-Double Wide
- Property subtype: Manufactured Home, Manufactured On Land
Materials
- Brick, Cement Planked, Cement Plank
- Foundation: Block, Poured Concrete
- Roof: Composition
Condition
- Year built: 2020
- Major remodel year: 2020
Utilities & green energy
- Electric: Company: Chelan County PUD
- Sewer: Septic Tank, Company: N/A Septic
- Water: Shared Well, Company: Well-Class B
- Utilities for property: Availalbe-Not Connected
Community & HOA
Community
- Subdivision: Chelan
Location
- Region: Chelan
Financial & listing details
- Price per square foot: $290/sqft
- Annual tax amount: $981
- Date on market: 7/31/2026
- Listing terms: Conventional
- Inclusions: Dishwasher(s), Double Oven, Microwave(s), Refrigerator(s), See Remarks, Stove(s)/Range(s)
- Body type: Double Wide
Price history
| Date | Event | Price |
|---|---|---|
| 9/4/2026 | Sold | $515,000-6.2%$290/sqft |
Source:  NWMLS as distributed by MLS GRID #2560845 Report a problem NWMLS as distributed by MLS GRID #2560845 Report a problem | ||
| 8/14/2026 | Pending sale | $549,000$309/sqft |
Source: NWMLS as distributed by MLS GRID #2560845 Report a problem | ||
| 7/31/2026 | Listed for sale | $549,000$309/sqft |
Source: NWMLS as distributed by MLS GRID #2560845 Report a problem | ||
Public tax history
Tax history is unavailable.
Neighborhood: 98816
Nearby homes
- $975,0003 bd3 ba2.5k sqft297 Appleton Ln, Chelan, WA 98816Sold
- $--19.85 acres0 Nna Hwy #97, Chelan, WA 98816Off Market
- $1,315,50012.26 acres0 Highway 97, Chelan, WA 98816Sold
- $300,00037.09 acres0 Howard Flats Rd, Chelan, WA 98816Sold
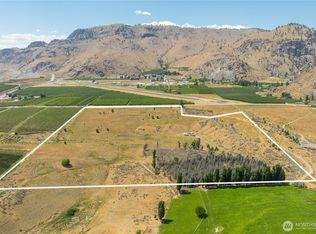
- $1,200,00019.85 acres0 Us Highway 97a, Chelan, WA 98816Lot/Land
- $99,90025 acresNna Off Columbia Riv PARCEL 3, Orondo, WA 98843Lot/Land
- $345,0000.85 acres519 Hidden Ln, Chelan, WA 98816Lot/Land
- $1,265,0004 bd4 ba2.6k sqft485 Hidden Ln, Chelan, WA 98816Sold
Nearby schools
GreatSchools rating
- 3/10Morgen Owings Elementary SchoolGrades: K-5Distance: 4.1 mi
- 8/10Chelan Middle SchoolGrades: 6-8Distance: 4.6 mi
- 3/10Chelan High SchoolGrades: 9-12Distance: 4.6 mi
- Washington
- Chelan County
- Chelan
- 98816
- 109 Hugo Road
