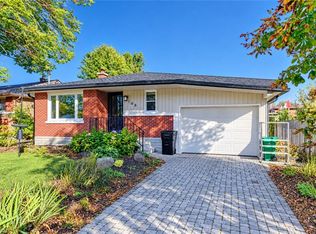
Welcome to 109 Indian Road, Kitchener — an opportunity to own a detached home with a garage at an attractive price point! For buyers looking to break into the market, this raised bungalow offers space, functionality and the chance to build equity with a little updating and personal touch. Located in an established neighbourhood with access to nearby parks, schools, public transit and everyday shopping, this home offers a practical balance of convenience and comfortable living, with downtown Kitchener within easy reach. The main floor features a layout that flows from the living room to the dining room and kitchen. Sliding glass doors overlook the large, fully fenced backyard, providing a great space to relax, garden or entertain. Three bedrooms and a full bathroom complete the main level. The finished basement adds valuable living space, featuring a large recreation room, a second three-piece bathroom and an additional room ideal for a home office, hobby room or potential fourth bedroom. An electric fireplace creates a cozy atmosphere, while convenient access to the garage adds to the home's usability. Why pay more for someone else's renovations when you can make it your own? With a great functional layout and no need to reconfigure the space, this home is ready for your ideas. Add your own style over time and make the most of the opportunity to own a detached home in Kitchener. Whether you're a first-time buyer, a budget-conscious family or an investor looking for potential, 109 Indian Road is an opportunity to get into the detached home market and make it your own!
For sale
C$499,900
109 Indian Rd, Kitchener, ON N2B 2S6
3beds
1,020sqft
Single Family Residence, Residential
Built in 1968
-- sqft lot
$-- Zestimate®
C$490/sqft
C$-- HOA
What's special
Large fully fenced backyardThree bedroomsGreat functional layout
- 7 hours
- 9
- 2
Zillow last checked:
Listing updated:
Listed by:
Jake Benjamins, Broker of Record,
Benjamins Realty Inc.,
Melissa Van Rootselaar, Salesperson,
Benjamins Realty Inc.
Source: ITSO,MLS®#: 40873350Originating MLS®#: Cornerstone Association of REALTORS®
Facts & features
Interior
Bedrooms & bathrooms
- Bedrooms: 3
- Bathrooms: 2
- Full bathrooms: 2
- Main level bathrooms: 1
- Main level bedrooms: 3
Other
- Level: Main
Bedroom
- Level: Main
Bedroom
- Level: Main
Bathroom
- Features: 4-Piece
- Level: Main
Bathroom
- Features: 3-Piece
- Level: Basement
Dining room
- Level: Main
Kitchen
- Level: Main
Laundry
- Level: Basement
Living room
- Level: Main
Office
- Level: Basement
Recreation room
- Level: Basement
Heating
- Forced Air, Natural Gas
Cooling
- Central Air
Appliances
- Included: Water Heater, Water Softener, Dryer, Freezer, Microwave, Refrigerator, Stove, Washer
Features
- Windows: Window Coverings
- Basement: Full,Partially Finished
- Number of fireplaces: 1
- Fireplace features: Electric
Interior area
- Total structure area: 1,707
- Total interior livable area: 1,020 sqft
- Finished area above ground: 1,020
- Finished area below ground: 687
Video & virtual tour
Property
Parking
- Total spaces: 4
- Parking features: Attached Garage, Other, Private Drive Double Wide
- Attached garage spaces: 1
- Uncovered spaces: 3
Features
- Stories: 1
- Patio & porch: Deck, Patio
- Frontage type: South
- Frontage length: 54.00
Lot
- Dimensions: 54 x 110
- Features: Urban, Highway Access, Library, Park, Playground Nearby, Public Transit, Shopping Nearby
Details
- Parcel number: 225350009
- Zoning: R2
Construction
Type & style
- Home type: SingleFamily
- Architectural style: Bungalow Raised
- Property subtype: Single Family Residence, Residential
Materials
- Aluminum Siding, Brick, Vinyl Siding
- Foundation: Poured Concrete
- Roof: Asphalt Shing
Condition
- 51-99 Years
- New construction: No
- Year built: 1968
Utilities & green energy
- Sewer: Sewer (Municipal)
- Water: Municipal
Community & HOA
Location
- Region: Kitchener
Financial & listing details
- Price per square foot: C$490/sqft
- Annual tax amount: C$3,993
- Date on market: 10/26/2026
- Inclusions: Dryer, Freezer, Microwave, Refrigerator, Stove, Washer, Window Coverings, Washer And Dryer Are Negotiable
Price history
| Date | Event | Price |
|---|---|---|
| 10/26/2026 | Listed for sale | C$499,900C$490/sqft |
Source: ITSO #40873350 Report a problem | ||
Public tax history
Tax history is unavailable.
Climate risks
Neighborhood: Heritage Park
Nearby schools
GreatSchools rating
No schools nearby
We couldn't find any schools near this home.
Schools provided by the listing agent
- Elementary: Crestview P.S., Stanley Park P.S., Canadian Martyrs C.E.S., Notre Dame Cis
- High: Grand River C.I., Notre Dame C.S.S.
Source: ITSO. This data may not be complete. We recommend contacting the local school district to confirm school assignments for this home.
Similar homes
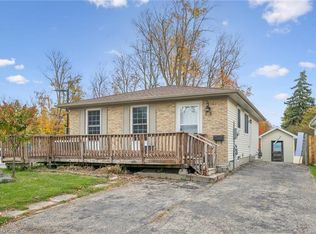
- C$499,9004 bd2 ba1k sqft212 Heritage Dr, Kitchener, ON N2B 3J6For Sale
 MLS ID #40869337, Lindy Brown, Broker, Peak Realty Ltd.. ITSO
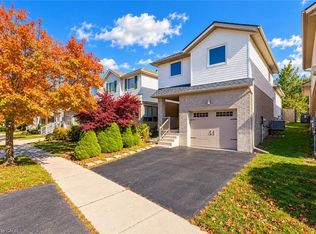
- C$599,9003 bd2 ba1.4k sqft268 Keewatin Ave, Kitchener, ON N2B 3W4For Sale
 MLS ID #40873485, Anurag Sharma, Broker, RE/MAX Twin City Realty Inc.. ITSO
- C$559,9003 bd3 ba1.4k sqft224 Weber St E, Kitchener, ON N2H 1E8For Sale
 MLS ID #40873739, Sharon Graf, Salesperson, Re/Max Icon Realty. ITSO
- C$550,0003 bd2 ba996 sqft108 Plymouth Rd, Kitchener, ON N2G 3G5For Sale
 MLS ID #40872753, Greg Taylor, Salesperson, Re/Max Twin City Realty Inc.. ITSO
