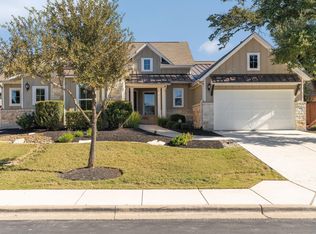
OFFERING $10,000.00 Towards closing costs!!Don't miss out on this gorgeous, recently updated, one-story, 4 bedroom, 3 bath former Perry model home near Lake Georgetown!This impressive property has been impeccably kept and boasts unique features that you will not find anywhere else. For entertaining, it offers an open floorplan with tons of windows, a modern glass wine cellar, movie-quality surround sound in the family room, privacy screened back porch with tv, and built-in speakers to enjoy music throughout the house. The owner has added several upgrades including: paint, flooring, countertops, water softener, appliances, electric fireplace and more.The home also features an ample backyard with shade trees, fountains and a large flower trellis. The front yard has built-in invisible dog fencing. *New AC coil and water heaters as of July 2023Did we mention that the house is a one-minute walk to highly acclaimed GISD Ford Elementary School and a short stroll down to the lake?Lakeside is an active neighborhood conveniently located just two minutes from HEB grocery store, parks and beautiful Lake Georgetown, The famous Georgetown Square (recently used as an HBO film location) is less than a 10 minute drive with shopping, wineries, nightlife, concerts, events and something for the entire family. Check out the low, low tax rate, not only is this home priced right, the cost of ownership is very reasonable. You won't want to let this one pass you by!
Sold
Street View
Price history
| Date | Event | Price |
|---|---|---|
| 8/18/2026 | Listing removed | $559,000$204/sqft |
Source:  Unlock MLS #7698731 Report a problem Unlock MLS #7698731 Report a problem | ||
| 7/14/2026 | Contingent | $559,000$204/sqft |
Source: Unlock MLS #7698731 Report a problem | ||
| 7/7/2026 | Listed for sale | $559,000-14%$204/sqft |
Source: Unlock MLS #7698731 Report a problem | ||
| 8/22/2024 | Sold | -- |
Source: Agent Provided Report a problem | ||
| 7/18/2024 | Pending sale | $649,900$237/sqft |
Source: Unlock MLS #6541764 Report a problem | ||
| 7/11/2024 | Contingent | $649,900$237/sqft |
Source: Unlock MLS #6541764 Report a problem | ||
| 6/21/2024 | Price change | $649,9000%$237/sqft |
Source: Unlock MLS #6541764 Report a problem | ||
| 6/9/2024 | Price change | $650,000-1.1%$237/sqft |
Source: Unlock MLS #6541764 Report a problem | ||
| 5/23/2024 | Listed for sale | $657,000+5.1%$240/sqft |
Source: Unlock MLS #6541764 Report a problem | ||
| 11/21/2023 | Listing removed | -- |
Source: Unlock MLS #1359583 Report a problem | ||
| 10/20/2023 | Price change | $625,000-2%$228/sqft |
Source: Unlock MLS #1359583 Report a problem | ||
| 9/29/2023 | Listed for sale | $637,903-5.5%$233/sqft |
Source: Unlock MLS #1359583 Report a problem | ||
| 9/19/2023 | Listing removed | -- |
Source: BHHS broker feed Report a problem | ||
| 9/2/2023 | Price change | $674,8990%$246/sqft |
Source: Unlock MLS #2134773 Report a problem | ||
| 8/10/2023 | Price change | $674,900-3.6%$246/sqft |
Source: Unlock MLS #2134773 Report a problem | ||
| 7/21/2023 | Price change | $699,900+1.4%$256/sqft |
Source: Unlock MLS #2134773 Report a problem | ||
| 6/27/2023 | Price change | $689,900-3.1%$252/sqft |
Source: Unlock MLS #2134773 Report a problem | ||
| 6/16/2023 | Price change | $711,900+1.9%$260/sqft |
Source: Unlock MLS #2134773 Report a problem | ||
| 5/20/2023 | Price change | $698,900-0.1%$255/sqft |
Source: Unlock MLS #2134773 Report a problem | ||
| 5/13/2023 | Price change | $699,8990%$256/sqft |
Source: Unlock MLS #2134773 Report a problem | ||
| 4/8/2023 | Listed for sale | $699,900$256/sqft |
Source: Unlock MLS #2134773 Report a problem | ||
| 1/1/1981 | Sold | -- |
Source: Agent Provided Report a problem | ||
Nearby homes
- $581,6003 bd3 ba2.4k sqft105 Lake Spring Cir, Georgetown, TX 78633Off Market
- $495,900-- bd-- ba-- sqft117 Lake Springs Cir, Georgetown, TX 78633Off Market
- $620,2004 bd3 ba2.7k sqft113 Lake Spring Cir, Georgetown, TX 78633Off Market
- $340,600-- bd-- ba1.3k sqft4913 Moreland Dr, Georgetown, TX 78633Off Market
