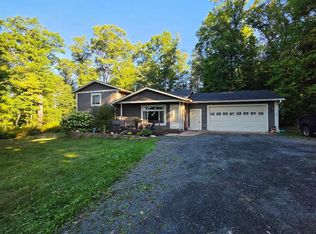
This spacious 4-bedroom, 3-full-bath home offers plenty of room for family, entertaining, and enjoying everything Shell Lake offers. Conveniently located within walking distance of Shell Lake School, Shell Lake Beach, restaurants and downtown, this home puts many of the community’s favorite amenities right at your doorstep. The open main floor provides a comfortable flow for everyday living with two bedrooms and 2 full baths, while the lower level offers two additional bedrooms and a full bath. A large spacious family room with a wet bar is perfect for family gatherings, movie nights, or entertaining friends. Step outside onto the large deck, an ideal spot for summer meals, relaxing, and entertaining. With over an acre lot, there's plenty of room for kids, pets, outdoor activities, and a firepit to enjoy all summer long. There is plenty of space for vehicles and recreational toys with the 2-car attached insulated and finished garage, complete with kitchen cabinets, a microwave and refrigerator, plus a spacious 24' x 40' detached garage. Whether you enjoy boating, ATVs, snowmobiles, or simply need extra storage and workspace, there is room for it all. Recent improvements include a newer roof, maintenance-free vinyl siding, new main-floor carpeting and laminate flooring, several new windows, a newer patio door, and a remodeled ensuite. With its spacious lot, generous garage space, convenient location, and comfortable family-friendly layout, this Shell Lake home is ready for you to move in and begin enjoying everything Northwest Wisconsin has to offer.
Under contract
$384,500
109 Laker Drive, Shell Lake, WI 54871
4beds
2,322sqft
Single Family Residence
Built in 1997
1.1 Acres Lot
$374,900 Zestimate®
$166/sqft
$-- HOA
What's special
- 3 days
- 6
- 0
Zillow last checked:
Listing updated:
Listed by:
Shane Evenson 715-635-2000,
Coldwell Banker Realty~Spooner
Source: NWWMLS,MLS#: 1603987 Originating MLS: Realtors of Northwestern Wisconsin
Originating MLS: Realtors of Northwestern WisconsinFacts & features
Interior
Bedrooms & bathrooms
- Bedrooms: 4
- Bathrooms: 3
- Full bathrooms: 3
Bedroom
- Description: Bedroom,Flooring: Laminate
- Level: Main
- Dimensions: 15.00 x 13.00
Bedroom
- Description: Bedroom,Flooring: Laminate
- Level: Main
- Dimensions: 12.00 x 10.00
Bedroom
- Description: Bedroom,Flooring: Carpet
- Level: Lower
- Dimensions: 12.00 x 10.00
Bedroom
- Description: Bedroom,Flooring: Carpet
- Level: Lower
- Dimensions: 13.00 x 10.00
Bathroom
- Description: Bathroom,Flooring: Vinyl
- Level: Main
- Dimensions: 8.00 x 7.00
Bathroom
- Description: Bathroom,Flooring: Vinyl
- Level: Main
- Dimensions: 9.00 x 9.00
Bathroom
- Description: Bathroom,Flooring: Tile
- Level: Lower
- Dimensions: 13.00 x 9.00
Dining room
- Description: Dining Area,Flooring: Vinyl
- Level: Main
- Dimensions: 12.00 x 11.00
Entry foyer
- Description: Entry/Foyer,Flooring: Wood
- Level: Main
- Dimensions: 9.00 x 8.00
Family room
- Description: Family Room,Flooring: Tile
- Level: Lower
- Dimensions: 24.00 x 19.00
Kitchen
- Description: Kitchen,Flooring: Vinyl
- Level: Main
- Dimensions: 13.00 x 11.00
Laundry
- Description: Laundry Room,Flooring: Vinyl
- Level: Lower
- Dimensions: 8.00 x 8.00
Living room
- Description: Living Room,Flooring: Carpet
- Level: Main
- Dimensions: 19.00 x 15.00
Utility room
- Description: Utility/Mechanical,Flooring: Concrete
- Level: Lower
- Dimensions: 10.00 x 7.00
Heating
- Baseboard, Hot Water, Radiant Floor
Cooling
- Wall Unit(s), Wall/Window Unit(s)
Appliances
- Included: Dryer, Dishwasher, Gas Water Heater, Microwave, Oven, Range, Refrigerator, Washer
Features
- Ceiling Fan(s)
- Windows: Window Coverings
- Basement: Full,Finished
Interior area
- Total structure area: 2,392
- Total interior livable area: 2,322 sqft
- Finished area above ground: 1,242
- Finished area below ground: 1,080
Video & virtual tour
Property
Parking
- Total spaces: 6
- Parking features: Asphalt, Attached, Driveway, Garage, Gravel, Garage Door Opener
- Attached garage spaces: 6
- Has uncovered spaces: Yes
Features
- Levels: Multi/Split
- Patio & porch: Deck
- Fencing: None
Lot
- Size: 1.1 Acres
Details
- Additional structures: Other, See Remarks
- Parcel number: 32876
- Zoning description: Residential
Construction
Type & style
- Home type: SingleFamily
- Architectural style: Bi-Level
- Property subtype: Single Family Residence
Materials
- Asphalt, Cement Siding, Vinyl Siding
- Foundation: Block
Condition
- New construction: No
- Year built: 1997
Utilities & green energy
- Electric: Circuit Breakers, Underground
- Sewer: Public Sewer
- Water: Public
Community & HOA
HOA
- Has HOA: No
Location
- Region: Shell Lake
Financial & listing details
- Price per square foot: $166/sqft
- Tax assessed value: $285,600
- Annual tax amount: $2,986
- Date on market: 10/12/2026
- Cumulative days on market: 67 days
- Listing agreement: Exclusive Right To Sell
Estimated market value
$374,900
$356,000 - $394,000
$2,645/mo
Price history
| Date | Event | Price |
|---|---|---|
| 9/10/2026 | Contingent | $384,500$166/sqft |
Source:  WIREX MLS #1603987 Report a problem WIREX MLS #1603987 Report a problem | ||
| 8/10/2026 | Listed for sale | $384,500+94.2%$166/sqft |
Source: WIREX MLS #1603987 Report a problem | ||
| 11/21/2018 | Sold | $198,000-3.4%$85/sqft |
Source: Public Record Report a problem | ||
| 10/3/2018 | Listed for sale | $205,000+17.1%$88/sqft |
Source: Jenkins Realty Inc #1524637 Report a problem | ||
| 7/14/2015 | Sold | $175,000-7.7%$75/sqft |
Source: Public Record Report a problem | ||
| 3/21/2015 | Listed for sale | $189,500+26.3%$82/sqft |
Source: Dean Patrick Enterprises, Inc. #886366 Report a problem | ||
| 3/27/2007 | Sold | $150,000$65/sqft |
Source: Public Record Report a problem | ||
Public tax history
| Year | Property taxes | Tax assessment |
|---|---|---|
| 2024 | $3,335 -14.2% | $281,800 +74.3% |
| 2023 | $3,886 -9.2% | $161,700 |
| 2022 | $4,279 +5.9% | $161,700 |
| 2021 | $4,041 +3.4% | $161,700 |
| 2020 | $3,907 +7.5% | $161,700 |
| 2019 | $3,634 +11.3% | $161,700 |
| 2018 | $3,264 +6.7% | $161,700 |
| 2017 | $3,059 +15.4% | $161,700 +13.2% |
| 2016 | $2,651 +1.5% | $142,800 |
| 2015 | $2,611 +5.5% | $142,800 |
| 2014 | $2,475 -13.8% | $142,800 |
| 2012 | $2,872 +5.6% | $142,800 |
| 2011 | $2,719 -1% | $142,800 |
| 2010 | $2,746 +0.9% | $142,800 |
| 2009 | $2,722 | $142,800 |
Find assessor info on the county website
Monthly payment
Est. payment
Payment breakdown
Explore the cost of this home by adjusting the details. Changes won't be saved.Climate risks
Neighborhood: 54871
Nearby schools
Schools provided by the listing agent
- District: Shell Lake
Source: NWWMLS. This data may not be complete. We recommend contacting the local school district to confirm school assignments for this home.
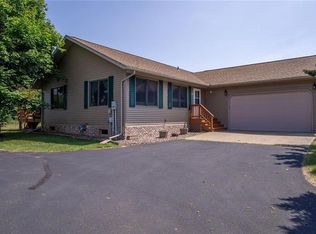
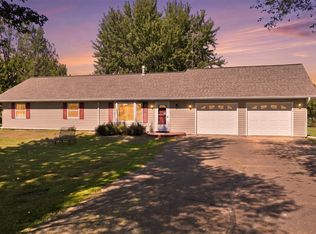
Similar homes
- $349,9003 bd2 ba2.2k sqft111 Reinhart Drive, Shell Lake, WI 54871For Sale
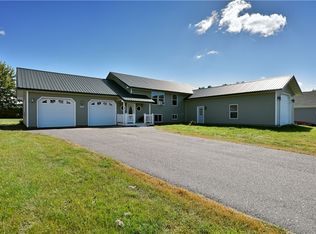
 MLS ID #1599868, Donnie Marker. NWWMLS
 - $349,9003 bd2 ba1.5k sqftN5362 Greenfield Road, Spooner, WI 54801For Sale
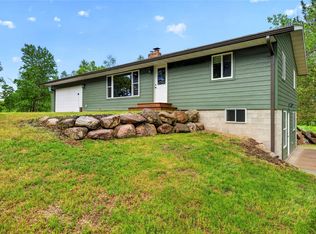 MLS ID #1602195, Romaine Quinn. NWWMLS
 - $369,9003 bd3 ba2.2k sqft26928 County Road A, Spooner, WI 54801For Sale
 MLS ID #1605503, Caleb Stelter. NWWMLS
 - $449,5004 bd2 ba1.9k sqft6460 W Ojibwa Road, Spooner, WI 54801For Sale
 MLS ID #1605043, Jonathon Hile. NWWMLS
 - $399,9003 bd2 ba1.4k sqftW6151 River Road, Trego, WI 54888For SaleMLS ID #1604597, Donnie Marker. NWWMLS
- $400,0003 bd1 ba1.3k sqftN5636 Spooner Lake Road, Spooner, WI 54801For SaleMLS ID #1605748, Aaron Arf. NWWMLS
- $384,9003 bd2 ba1.8k sqft2071 11 1/2 Street, Cumberland, WI 54829For SaleMLS ID #1605586, Mary Rufledt. NWWMLS
- $342,0003 bd2 ba1.7k sqftN2387 County Highway P, Sarona, WI 54870For SaleMLS ID #1604210, Kortney Nanstad. NWWMLS
- $499,9003 bd2 ba1.4k sqftN1395 Grouse Road, Sarona, WI 54870For SaleMLS ID #1603868, Mary Rufledt. NWWMLS
- $375,0003 bd3 ba1.8k sqft28811 County Road H, Danbury, WI 54830For SaleMLS ID #1601555, James Hiller. NWWMLS
- $400,0005 bd2 ba2.1k sqft1847 Dubois Road, Webster, WI 54893For SaleMLS ID #1604860, Chris Polfus. NWWMLS
- $474,9004 bd3 ba2.6k sqftW2728 3rd Street, Spooner, WI 54801For SaleMLS ID #1601954, Jessica Sedlacek. NWWMLS
- $319,9004 bd2 ba3.2k sqft2235 26th Avenue, Rice Lake, WI 54868For SaleMLS ID #1604119, John Flor Team. NWWMLS
- $539,9003 bd3 ba2.5k sqftN2992 Jesse Road, Sarona, WI 54870For SaleMLS ID #1601883, Charissa Myers. NWWMLS
- $420,0004 bd4 ba2.9k sqft28478 Jesse Ryan Court, Danbury, WI 54830For SaleMLS ID #1598513, Deb Hitchcock-Gale. NWWMLS
- $340,0003 bd2 ba2.8k sqft1926 Deer Trail, Spooner, WI 54801For SaleMLS ID #1596611, Marcy Basten. NWWMLS
- $375,0003 bd2 ba1.2k sqftN6101 9th St, Spooner, WI 54801For Sale
 MLS ID #7156443, Melissa A. Johnson, Pemberton RE. NorthstarMLS as distributed by MLS GRID
 - $499,9004 bd3 ba2.4k sqft2047 23 11/16 Avenue, Rice Lake, WI 54868For SaleMLS ID #1595592, Haley Ferguson. NWWMLS
- $429,5004 bd2 ba1.9k sqftW6460 Ojibwa Rd, Spooner, WI 54801For SaleMLS ID #7142337, Jonathan W Hile, Re/Max Northstar. NorthstarMLS as distributed by MLS GRID
