Skip main navigation
Closed
  • Listed by: KW Coastal and Lakes & Mountains Realty
    Bought with: Realty One Group Next Level
    $525,000

    109 Langford Road, Raymond, NH 03077

    3beds
    1,685sqft
    Single Family Residence
    Built in 2011
    0.41 Acres Lot
    $525,100 Zestimate®
    $312/sqft
    $3,452 Estimated rent

    Home value

    $525,100

    $499,000 - $551,000

    $3,452/mo

    Zestimate® history
    Loading
    Loading...

    Owner options

    List your home for rent

    $3,452/mo

    Rent Zestimate®

    Find your next renter with Zillow Rental Manager. Plus, with online applications, you can quickly screen prospective tenants – for free.

    Learn more

    $3,452/mo

    Rent Zestimate®

    Refinance and save

    $3,396/mo

    Est. payment

    Refinancing to a lower rate could help reduce your monthly payments and save thousands over the life of the loan.

    See today's rates

    $3,396/mo

    Est. payment

    Explore your selling options

    Work with a Zillow partner agent

    Leverage their expertise and Zillow's premium Showcase listings to get your home seen by more buyers.

    Get started

    List with your own agent

    Get your home in front of millions of buyers by listing it on Zillow.

    Learn how to do it

    Sell it yourself

    Take full control of how buyers see your home on Zillow by listing For Sale by Owner (FSBO).

    List your home

    What's special

    Modern updatesSun-filled homeShaker-style soft-close cabinetryUpdated powder roomDaylight basementFully renovated eat-in kitchenFirst-floor laundry area
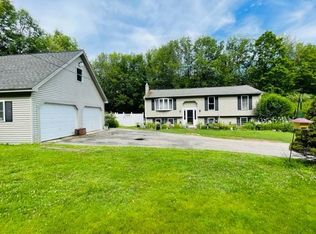
    Move right into this IMMACULATE, affordably priced 3-bedroom, 2-bath home, offering the perfect combination of modern updates, open-concept living and outdoor enjoyment! Built in 2011 and boasting 1,685 square feet, this sun-filled home features a fantastic floor plan and has been beautifully maintained top to bottom. The fully renovated eat-in kitchen is sure to impress with shaker-style soft-close cabinetry, a tile backsplash, a butcher block center island with seating for three, and a suite of stainless appliances including a double oven range. The spacious living room is ideal for entertaining, while the formal dining room offers flexibility for hosting holiday gatherings or creating the perfect home office. A first-floor laundry area and updated powder room add convenience. Upstairs you will find three bedrooms including a spacious primary bedroom with walk-in closet, plus a beautifully remodeled full bath. Additional recent improvements include new luxury vinyl plank flooring throughout the main level in 2024 and new second-floor carpeting in 2026. Need additional space? The daylight basement offers excellent potential for future finished living area. Step outside and enjoy a private backyard oasis surrounded by nature from the rear deck, where deer, turkeys and birds frequently visit. Gardeners will appreciate the raised vegetable beds and ample room to garden and play. Conveniently located just one mile from Onway Lake for boating, kayaking and fishing, plus easy access to the Rockingham Rail Trail for miles of biking and recreation. Hurry, this move-in ready home will not last long! Floor plans & virtual tour available. OPEN HOUSE- Sunday 5/17 from 10:00 AM–11:30AM. ***OFFER DEADLINE on Monday 5/18 at 12:00 noon***

    Zillow last checked:

    Listing updated:

    Listed by:

    Jeffrey Levine,

    KW Coastal and Lakes & Mountains Realty 603-610-8500

    Bought with:

    Michael C Wilson

    Realty One Group Next Level

    Source: PrimeMLS,MLS#: 5088685MLS Logo

    Facts & features

    Interior

    Bedrooms & bathrooms
    • Bedrooms: 3
    • Bathrooms: 2
    • Full bathrooms: 1
    • 1/2 bathrooms: 1
    Heating
    • Oil, Hot Water
    Cooling
    • None
    Appliances
    • Included: Dishwasher, Microwave, Electric Range, Refrigerator
    • Laundry: 1st Floor Laundry
    Features
    • Dining Area, Kitchen Island, Living/Dining, Natural Light, Walk-In Closet(s)
    • Flooring: Carpet, Vinyl
    • Basement: Daylight,Unfinished,Walk-Out Access
    Interior area
    • Total structure area: 2,621
    • Total interior livable area: 1,685 sqft
    • Finished area above ground: 1,685
    • Finished area below ground: 0

    Property

    Parking
    • Parking features: Dirt
    Features
    • Levels: Two
    • Stories: 2
    • Exterior features: Deck, Garden
    • Frontage length: Road frontage: 100
    Lot
    • Size: 0.41 Acres
    • Features: Wooded
    Details
    • Parcel number: RAYMM0314L008
    • Zoning description: B

    Construction

    Type & style
    • Home type: SingleFamily
    • Architectural style: Cape
    • Property subtype: Single Family Residence
    Materials
    • Wood Frame
    • Foundation: Concrete
    • Roof: Asphalt Shingle
    Condition
    • New construction: No
    • Year built: 2011

    Utilities & green energy

    • Electric: Circuit Breakers
    • Sewer: Private Sewer, Septic Tank
    • Utilities for property: Cable

    Community & neighborhood

    Location
    • Region: Raymond

    Price history

    DateEventPrice
    6/26/2026Sold$525,000+5.2%$312/sqft
    Source: PrimeMLS #5088685 Report a problem
    5/19/2026Pending sale$499,000$296/sqft
    Source: PrimeMLS #5088685 Report a problem
    5/13/2026Listed for sale$499,000+67.4%$296/sqft
    Source: PrimeMLS #5088685 Report a problem
    6/28/2019Sold$298,000+1%$177/sqft
    Source: PrimeMLS #4748994 Report a problem
    5/2/2019Listed for sale$294,999+16.6%$175/sqft
    Source: REMAX Home Sweet Home #4748994 Report a problem
    7/29/2016Sold$253,000+1.2%$150/sqft
    Source: PrimeMLS #4498613 Report a problem
    7/1/2016Pending sale$249,900$148/sqft
    Source: CENTURY 21 North Shore #4498613 Report a problem
    6/17/2016Listed for sale$249,900+11.6%$148/sqft
    Source: Century 21 NorthShore/Salem #4498613 Report a problem
    6/28/2011Sold$224,000+1.9%$133/sqft
    Source: Public Record Report a problem
    3/16/2011Price change$219,900-2.3%$131/sqft
    Source: Prudential Verani Epping #4034923 Report a problem
    11/26/2010Listed for sale$225,000+400%$134/sqft
    Source: Prudential Verani Realty #4034923 Report a problem
    7/12/2010Sold$45,000-23.7%$27/sqft
    Source: Public Record Report a problem
    6/5/2010Price change$59,000-23.3%$35/sqft
    Source: foreclosure.com Report a problem
    5/7/2010Price change$76,900-56.8%$46/sqft
    Source: foreclosure.com Report a problem
    5/1/2010Listed for sale--
    Source: foreclosure.com Report a problem
    4/21/2010Sold$178,000$106/sqft
    Source: Public Record Report a problem

    Public tax history

    YearProperty taxesTax assessment
    2024$7,316 +5.8%$333,900
    2023$6,918 +13.3%$333,900
    2022$6,107 -3.7%$333,900 +38%
    2020$6,340 -1.5%$242,000
    2019$6,435 +0.9%$242,000
    2018$6,377 +8.9%$242,000
    2017$5,856 +1.9%$242,000
    2016$5,745 +11.1%$242,000 +17.4%
    2015$5,169 +3.1%$206,100 +0%
    2014$5,012 +2.9%$206,000
    2013$4,870 +3.7%$206,000
    2011$4,697 +45.1%$206,000 +15.4%
    2010$3,238 -4.7%$178,500 -0.2%
    2008$3,399 +8.6%$178,900
    2007$3,131 $178,900

    Find assessor info on the county website

    Neighborhood: 03077

    Nearby schools

    GreatSchools rating
    Schools provided by the listing agent
    • Elementary: Lamprey River Elementary
    • Middle: Iber Holmes Gove Middle Sch
    • High: Raymond High School

    Source: PrimeMLS. This data may not be complete. We recommend contacting the local school district to confirm school assignments for this home.

    Get a cash offer in 3 minutes
    Find out how much your home could sell for in as little as 3 minutes with a no-obligation cash offer.
    Estimated market value
    $525,100
    Get a cash offer in 3 minutes
    Find out how much your home could sell for in as little as 3 minutes with a no-obligation cash offer.
    Estimated market value
    $525,100