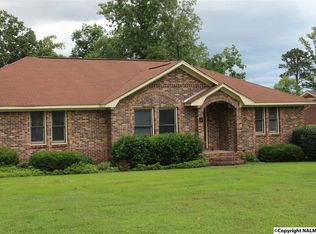
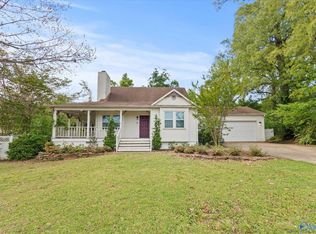
Very cute home with a peaceful setting on nearly a half-acre lot. Mature trees and a fenced backyard with double decks & landscaping features to sit and enjoy the outdoors along with a detached workshop. Greatroom has vaulted ceiling and a gas-log fireplace, master bedroom with separate make-up vanity and walk-in closet. Breakfast area with view of deck and backyard, inside laundry room with mud sink, several updates include new hvac unit -2024, tankless water heater in 2024, windows in 2025, crawlspace encapsulation in 2022. Security system, storm shelter in garage, some other electrical updates & AON water tech. filtration system. Don't miss this one! USDA 100% financing eligible!
Under contract
$295,000
109 Laurel Oak Rd, Huntsville, AL 35811
3beds
1,671sqft
Single Family Residence
Built in 1987
0.45 Acres Lot
$290,300 Zestimate®
$177/sqft
$-- HOA
What's special
Gas-log fireplaceStorm shelter in garageDetached workshopSecurity systemMature trees
- 47 days
- 110
- 6
Likely to sell faster than
Zillow last checked:
Listing updated:
Listed by:
Carey Rosenblum 256-759-0246,
Rosenblum Realty, Inc.
Source: ValleyMLS,MLS#: 21925372

Facts & features
Interior
Bedrooms & bathrooms
- Bedrooms: 3
- Bathrooms: 2
- Full bathrooms: 2
Rooms
- Room types: Master Bedroom, Bedroom 2, Dining Room, Bedroom 3, Kitchen, Great Room, Laundry
Primary bedroom
- Features: Ceiling Fan(s), Carpet, Walk-In Closet(s)
- Level: First
- Area: 240
- Dimensions: 16 x 15
Bedroom 2
- Features: Ceiling Fan(s), Carpet
- Level: First
- Area: 132
- Dimensions: 12 x 11
Bedroom 3
- Features: Ceiling Fan(s), Carpet
- Level: First
- Area: 121
- Dimensions: 11 x 11
Dining room
- Features: Vinyl
- Level: First
- Area: 90
- Dimensions: 10 x 9
Great room
- Features: Fireplace, Vaulted Ceiling(s), LVP
- Level: First
- Area: 360
- Dimensions: 20 x 18
Kitchen
- Features: Vinyl
- Level: First
- Area: 143
- Dimensions: 13 x 11
Laundry room
- Level: First
- Area: 70
- Dimensions: 10 x 7
Heating
- Central 1, Electric
Cooling
- Central 1, Electric
Appliances
- Included: Range, Dishwasher, Microwave, Gas Cooktop
Features
- Basement: Crawl Space
- Number of fireplaces: 1
- Fireplace features: Gas Log, One
Interior area
- Total interior livable area: 1,671 sqft
Property
Parking
- Parking features: Garage-Two Car
Features
- Levels: One
- Stories: 1
- Patio & porch: Deck, Front Porch
Lot
- Size: 0.45 Acres
- Dimensions: 100 x 197
Details
- Parcel number: 0808330002029000
Construction
Type & style
- Home type: SingleFamily
- Architectural style: Ranch
- Property subtype: Single Family Residence
Condition
- New construction: No
- Year built: 1987
Utilities & green energy
- Sewer: Septic Tank
- Water: Public
Community & HOA
Community
- Subdivision: Oakcrest
HOA
- Has HOA: No
Location
- Region: Huntsville
Financial & listing details
- Price per square foot: $177/sqft
- Tax assessed value: $252,100
- Annual tax amount: $859
- Date on market: 8/1/2026
Estimated market value
$290,300
$276,000 - $305,000
$1,669/mo
Price history
| Date | Event | Price |
|---|---|---|
| 8/5/2026 | Contingent | $295,000$177/sqft |
Source: | ||
| 8/1/2026 | Listed for sale | $295,000+87.9%$177/sqft |
Source: | ||
| 8/16/2018 | Sold | $157,000-1.8%$94/sqft |
Source: | ||
| 7/6/2018 | Pending sale | $159,900$96/sqft |
Source: ERA Ben Porter Real Estate #1097254 Report a problem | ||
| 6/27/2018 | Listed for sale | $159,900+481.5%$96/sqft |
Source: ERA Ben Porter- Main #1097254 Report a problem | ||
| 8/12/2009 | Sold | $27,500$16/sqft |
Source: Public Record Report a problem | ||
Public tax history
| Year | Property taxes | Tax assessment |
|---|---|---|
| 2025 | $859 +3.8% | $25,220 +3.5% |
| 2024 | $828 +2.3% | $24,360 +2.1% |
| 2023 | $809 +17.5% | $23,860 +16.7% |
| 2022 | $689 +11.1% | $20,440 +10.1% |
| 2021 | $620 +36.2% | $18,560 +33% |
| 2020 | $456 +4.5% | $13,960 +4% |
| 2019 | $436 | $13,420 +6.3% |
| 2018 | $436 +27.8% | $12,620 +2.6% |
| 2017 | $341 | $12,300 |
| 2016 | $341 | $12,300 |
| 2015 | $341 +1.1% | $12,300 +1% |
| 2014 | $337 | $12,180 |
| 2013 | -- | $12,180 |
| 2012 | -- | $12,180 -3.3% |
| 2011 | -- | $12,600 |
Find assessor info on the county website
Monthly payment
Est. payment
Payment breakdown
Explore the cost of this home by adjusting the details. Changes won't be saved.Climate risks
Neighborhood: 35811
Nearby schools
Schools provided by the listing agent
- Elementary: Mt Carmel Elementary
- Middle: Riverton
- High: Buckhorn
Source: ValleyMLS. This data may not be complete. We recommend contacting the local school district to confirm school assignments for this home.