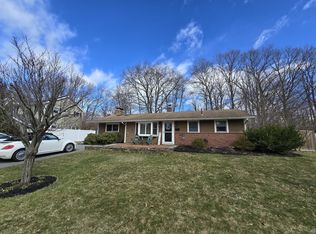
Offer deadline March 23 Monday 6pm Natural sunlight radiates into this updated Ranch-style home in the Montello North neighborhood near the Abington line. An open floor plan enhances the sense of spaciousness throughout the living areas, fostering an environment for relaxation and social engagement. The bonus room off the kitchen is flexible to function as a 4th bedroom: office, dining room or den. The kitchen seamlessly flows into the oversized living room, which boasts beautiful flat bay windows. The partially fenced backyard offers privacy where you can enjoy the patio for entertaining guest, and activities. Additional features include central air conditioning, updated flooring throughout, modern lighting, two storage sheds and lots of off-street parking. This property is conveniently close to shopping, schools, and public transportation.
Sold for $520,000
Street View
$520,000
109 Lester Rd, Brockton, MA 02302
4beds
1,032sqft
Single Family Residence
Built in 1960
0.28 Acres Lot
$523,800 Zestimate®
$504/sqft
$2,971 Estimated rent
Home value
$523,800
$487,000 - $566,000
$2,971/mo
Zestimate® history
Owner options
List your home for rent
$2,971/mo
Rent Zestimate®
Find your next renter with Zillow Rental Manager. Plus, with online applications, you can quickly screen prospective tenants – for free.
$2,971/mo
Rent Zestimate®
Refinance and save
$3,292/mo
Est. payment
Refinancing to a lower rate could help reduce your monthly payments and save thousands over the life of the loan.
$3,292/mo
Est. payment
Explore your selling options
Work with a Zillow partner agent
Leverage their expertise and Zillow's premium Showcase listings to get your home seen by more buyers.
Get startedList with your own agent
Get your home in front of millions of buyers by listing it on Zillow.
Learn how to do itSell it yourself
Take full control of how buyers see your home on Zillow by listing For Sale by Owner (FSBO).
List your homeWhat's special
Central air conditioningModern lightingTwo storage shedsLots of off-street parkingBeautiful flat bay windowsUpdated flooring throughout
Zillow last checked:
Listing updated:
Listed by:
Kristen Meleedy 774-406-6533,
Coldwell Banker Realty - Westwood 781-320-0550
Bought with:
Lori Shisler
William Raveis R.E. & Home Services
Source: MLS PIN,MLS#: 73489802
Facts & features
Interior
Bedrooms & bathrooms
- Bedrooms: 4
- Bathrooms: 1
- Full bathrooms: 1
Primary bedroom
- Features: Closet, Lighting - Overhead
- Level: First
- Area: 148.03
- Dimensions: 13.1 x 11.3
Bedroom 2
- Features: Closet, Lighting - Overhead
- Level: First
- Area: 111.55
- Dimensions: 9.7 x 11.5
Bedroom 3
- Features: Closet, Lighting - Overhead
- Level: First
- Area: 98.31
- Dimensions: 8.7 x 11.3
Bedroom 4
- Features: Closet, Exterior Access, Lighting - Overhead
- Level: First
- Area: 150.08
- Dimensions: 13.4 x 11.2
Primary bathroom
- Features: No
Bathroom 1
- Level: First
- Area: 65.6
- Dimensions: 8.2 x 8
Dining room
- Level: First
Kitchen
- Features: Open Floorplan, Recessed Lighting, Remodeled, Stainless Steel Appliances
- Level: First
- Area: 143.36
- Dimensions: 12.8 x 11.2
Living room
- Features: Window(s) - Bay/Bow/Box, Exterior Access, Open Floorplan
- Level: First
- Area: 184.43
- Dimensions: 16.6 x 11.11
Heating
- Forced Air, Oil
Cooling
- Central Air
Appliances
- Included: Electric Water Heater, Range, Dishwasher
- Laundry: First Floor
Features
- Windows: Insulated Windows
- Basement: Slab
- Has fireplace: No
Interior area
- Total structure area: 1,032
- Total interior livable area: 1,032 sqft
- Finished area above ground: 1,032
Property
Parking
- Total spaces: 6
- Parking features: Attached, Storage, Paved Drive, Off Street
- Attached garage spaces: 1
- Uncovered spaces: 5
Features
- Patio & porch: Patio
- Exterior features: Patio
Lot
- Size: 0.28 Acres
Details
- Parcel number: M:178 R:270 S:,973684
- Zoning: R1C
Construction
Type & style
- Home type: SingleFamily
- Architectural style: Ranch
- Property subtype: Single Family Residence
Materials
- Frame
- Foundation: Concrete Perimeter
- Roof: Shingle
Condition
- Year built: 1960
Utilities & green energy
- Electric: Circuit Breakers, 100 Amp Service
- Sewer: Public Sewer
- Water: Public
- Utilities for property: for Electric Range
Community & HOA
Community
- Features: Public Transportation, Park, Medical Facility, Highway Access, House of Worship
HOA
- Has HOA: No
Location
- Region: Brockton
Financial & listing details
- Price per square foot: $504/sqft
- Tax assessed value: $382,500
- Annual tax amount: $4,632
- Date on market: 5/5/2026
- Listing terms: Contract
Price history
| Date | Event | Price |
|---|---|---|
| 5/22/2026 | Sold | $520,000+1.8%$504/sqft |
Source: MLS PIN #73489802 Report a problem | ||
| 3/26/2026 | Contingent | $511,000$495/sqft |
Source: MLS PIN #73489802 Report a problem | ||
| 3/20/2026 | Listed for sale | $511,000+8.7%$495/sqft |
Source: MLS PIN #73489802 Report a problem | ||
| 3/7/2024 | Sold | $470,138+4.7%$456/sqft |
Source: MLS PIN #73194795 Report a problem | ||
| 1/31/2024 | Contingent | $449,000$435/sqft |
Source: MLS PIN #73194795 Report a problem | ||
| 1/18/2024 | Listed for sale | $449,000+596.1%$435/sqft |
Source: MLS PIN #73194795 Report a problem | ||
| 8/30/1996 | Sold | $64,500-0.5%$63/sqft |
Source: Public Record Report a problem | ||
| 6/10/1996 | Sold | $64,800$63/sqft |
Source: Public Record Report a problem | ||
Public tax history
| Year | Property taxes | Tax assessment |
|---|---|---|
| 2025 | $4,632 +11.7% | $382,500 +10.8% |
| 2024 | $4,148 -7.6% | $345,100 -0.3% |
| 2023 | $4,491 +6.8% | $346,000 +15% |
| 2022 | $4,204 +3.1% | $300,900 +7% |
| 2021 | $4,076 +7.9% | $281,100 +12.7% |
| 2020 | $3,778 +1.3% | $249,400 +4% |
| 2019 | $3,728 +3.2% | $239,900 +6.6% |
| 2018 | $3,614 +18.7% | $225,000 +19% |
| 2017 | $3,045 +3% | $189,100 +11.1% |
| 2016 | $2,955 +6.2% | $170,200 +11% |
| 2015 | $2,782 +10.6% | $153,300 +10.4% |
| 2014 | $2,516 -4.1% | $138,800 -10.7% |
| 2013 | $2,623 +1.5% | $155,400 -2.9% |
| 2012 | $2,584 +1.1% | $160,100 -4.2% |
| 2011 | $2,555 +11.9% | $167,100 +0.8% |
| 2010 | $2,283 -2.3% | $165,800 -21.2% |
| 2009 | $2,337 +0.1% | $210,500 -13.4% |
| 2008 | $2,335 +1.4% | $243,200 -0.8% |
| 2007 | $2,302 +5.3% | $245,200 +7% |
| 2006 | $2,187 -1.5% | $229,200 +9.6% |
| 2005 | $2,221 +9.4% | $209,100 +18.5% |
| 2004 | $2,030 +1.5% | $176,400 +11.5% |
| 2003 | $2,000 +8% | $158,200 +18.9% |
| 2002 | $1,851 +14.8% | $133,100 +49% |
| 2000 | $1,613 | $89,300 |
Find assessor info on the county website
Neighborhood: 02302
Nearby homes
- $478,4003 bd1 ba1.3k sqft101 Lester Rd, Brockton, MA 02302Off Market
- $490,0004 bd1 ba1.4k sqft115 Lester Rd, Brockton, MA 02302Sold
- $525,3004 bd1 ba1.5k sqft114 Lester Rd, Brockton, MA 02302Off Market
- $463,7003 bd1 ba1.2k sqft110 Norman Rd, Brockton, MA 02302Off Market
- $484,0003 bd1 ba1.2k sqft106 Lester Rd, Brockton, MA 02302Off Market
- $633,6005 bd2 ba2.4k sqft121 Lester Rd, Brockton, MA 02302Off Market
- $510,0003 bd2 ba1.3k sqft118 Norman Rd, Brockton, MA 02302Off Market
- $432,6003 bd1 ba1k sqft95 Lester Rd, Brockton, MA 02302Off Market
Nearby schools
GreatSchools rating
- 2/10Brookfield Elementary SchoolGrades: PK-5Distance: 0.5 mi
- 6/10Ashfield Middle SchoolGrades: 6-8Distance: 0.9 mi
- 2/10Brockton High SchoolGrades: 9-12Distance: 3.9 mi
Get a cash offer in 3 minutes
Find out how much your home could sell for in as little as 3 minutes with a no-obligation cash offer.
Estimated market value
$523,800
Get a cash offer in 3 minutes
Find out how much your home could sell for in as little as 3 minutes with a no-obligation cash offer.
Estimated market value
$523,800
- Massachusetts
- Plymouth County
- Brockton
- 02302
- 109 Lester Rd
