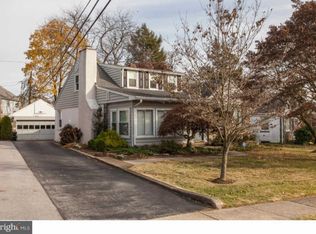
**OFFER DEADLINE OF SATURDAY 4/18 AT 7PM; SUNDAY OPEN HOUSE CANCELED**Welcome to 109 Locust Road, a 4-bedroom home in the beautiful Stoney Creek neighborhood. This home has been incredibly well cared for; it has been updated from top to bottom with care over nearly 20 years of ownership. The home is welcoming from the moment you drive up and imagine yourself relaxing on the front porch, already equipped with a ceiling fan for those upcoming warm summer nights. Enter into your light-filled living room with beautiful windows and enjoy plenty of space thanks to the expansion of the dining room opening - use it as 2 rooms or as 1 large one. From the living-dining room, you’ll love the updated kitchen, with its stainless-steel appliances including double oven, granite countertops, and gorgeous, full height cabinets. As a part of the home’s 2014 addition, this area has been expanded to include a bonus eat-in section that opens directly onto your maintenance-free trex deck. Sit outside for a meal or relax with your morning coffee. Have pets? Your yard is already fenced! Your outside space also includes a detached, 2 car garage with loft storage and built-in cabinets - plenty of room for everything! Back inside, the main level of the home includes 2 bedrooms, perfect for one-floor living, as well as a linen closet and updated full bath with tub and separate stall shower. Upstairs, more awaits, with an updated travertine tile bathroom with tub, a third bedroom, and the oversized primary bedroom. Expanded as a part of the first-floor addition, this room includes walk-in closet and access to the upstairs HVAC system - with 2 zones (2014 and 2024), you can pick the perfect temperature for each level! This home also includes a basement that has plenty of possibilities. The sellers had begun plans to renovate before life changes led to them pressing pause, but the area is primed for a finished and unfinished section and already includes a cedar closet as well as roughed in plumbing for a powder room. This level also is home to your washer, dryer, and a dedicated storage area. Located within Springfield School District, walkable to the train as well as close to restaurants, shops, and all major roads and highways, this is the one you’ve been waiting for!
Sold for $480,000
Zillow last checked:
Listing updated:
Bought with:
John Knisely, RS-0025871
Keller Williams Real Estate - Media
Source: Bright MLS,MLS#: PADE2065694
Price history
| Date | Event | Price |
|---|---|---|
| 7/18/2024 | Sold | $480,000+10.3%$203/sqft |
Source:  Bright MLS #PADE2065694 Report a problem Bright MLS #PADE2065694 Report a problem | ||
| 5/23/2024 | Pending sale | $435,000$184/sqft |
Source: Bright MLS #PADE2065694 Report a problem | ||
| 5/19/2024 | Contingent | $435,000$184/sqft |
Source: Bright MLS #PADE2065694 Report a problem | ||
| 5/17/2024 | Listed for sale | $435,000+83.5%$184/sqft |
Source: Bright MLS #PADE2065694 Report a problem | ||
| 7/1/2004 | Sold | $237,000+64.6%$100/sqft |
Source: Public Record Report a problem | ||
| 5/12/2000 | Sold | $144,000$61/sqft |
Source: Public Record Report a problem | ||
Get a cash offer in 3 minutes
Find out how much your home could sell for in as little as 3 minutes with a no-obligation cash offer.
Estimated market value
$515,600
