Charming 2-bedroom, 1-bath, 1½-storey home offering approximately 800 sq. ft. of living space on two lots. Built in 1910 with an addition completed in 1964, this home offers a quaint, cottage-like feel with a practical layout and plenty of character. The main floor features a bright kitchen with ample cabinetry, dining area, comfortable living room, one bedroom and a 3-piece bathroom with recent updates including newer flooring, toilet and tub surround. Main-floor laundry is conveniently located in the porch. Upstairs you’ll find a second bedroom along with a versatile bonus room, ideal for a sitting area, hobby space or additional storage. Major updates include a new furnace in 2024, newer water heater, siding, roof, all but one window replaced, a new sump pump and 100-amp electrical service. Outside, the two-lot property provides a generous yard along with a single detached garage for parking and storage. A great option for anyone looking for an affordable home with character, useful updates and room to make it their own.
Active
C$74,900
109 Maple STREET, Wolseley, SK S0G 5H0
2beds
1baths
800sqft
Single Family Residence
Built in 1910
0.3 Acres Lot
$-- Zestimate®
C$94/sqft
C$-- HOA
What's special
Quaint cottage-like feelPractical layoutDining areaGenerous yard
- 1 day
- 12
- 1
Zillow last checked:
Listing updated:
Listed by:
Heather Bouchard,
Coldwell Banker Local Realty
Source: Saskatchewan REALTORS® Association,MLS®#: SK046893Originating MLS®#: Saskatchewan REALTORS® Association
Facts & features
Interior
Bedrooms & bathrooms
- Bedrooms: 2
- Bathrooms: 1
Bedroom
- Features: Room Floor: Carpet
- Level: Main
- Area: 63 Square Feet
- Dimensions: 9x7
Bedroom
- Features: Room Floor: Carpet
- Level: Second
- Area: 70 Square Feet
- Dimensions: 10x7
Other
- Features: Room Floor: Vinyl
- Level: Main
Bonus room
- Features: Room Floor: Carpet
- Level: Second
- Area: 56 Square Feet
- Dimensions: 8x7
Dining room
- Features: Room Floor: Linoleum
- Level: Main
- Area: 70 Square Feet
- Dimensions: 10x7
Kitchen
- Features: Room Floor: Linoleum
- Level: Main
- Area: 121 Square Feet
- Dimensions: 11x11
Living room
- Features: Room Floor: Hardwood
- Level: Main
- Area: 130 Square Feet
- Dimensions: 13x10
Porch
- Features: Room Floor: Linoleum
- Level: Main
- Area: 30 Square Feet
- Dimensions: 6x5
Heating
- Forced Air, Natural Gas
Appliances
- Included: Water Heater, Gas Water Heater, Dryer, Refrigerator, Stove, Washer
Features
- Windows: Window Treatments
- Basement: Partial,Unfinished,Sump Pump,Block
- Has fireplace: No
Interior area
- Total structure area: 800
- Total interior livable area: 800 sqft
Property
Parking
- Total spaces: 4
- Parking features: 1 Car Detached, Parking Spaces
- Garage spaces: 1
- Details: Parking Size: 24.0x16.0
Features
- Levels: One and One Half
- Stories: 1
- Patio & porch: Patio
- Exterior features: Lawn Back, Lawn Front
- Frontage length: 100.00
Lot
- Size: 0.3 Acres
- Dimensions: 130
- Features: Rectangular Lot, Trees/Shrubs
Construction
Type & style
- Home type: SingleFamily
- Property subtype: Single Family Residence
Materials
- Siding, Vinyl Siding
- Roof: Asphalt
Condition
- Year built: 1910
Community & HOA
Location
- Region: Island View
Financial & listing details
- Price per square foot: C$94/sqft
- Annual tax amount: C$1,910
- Date on market: 8/28/2026
- Exclusions: Water Softener
- Ownership: Freehold
Price history
| Date | Event | Price |
|---|---|---|
| 8/28/2026 | Listed for sale | C$74,900C$94/sqft |
Source: Saskatchewan REALTORS® Association #SK046893 Report a problem | ||
Public tax history
Tax history is unavailable.
Climate risks
Neighborhood: S0G
Nearby schools
GreatSchools rating
No schools nearby
We couldn't find any schools near this home.

Similar homes
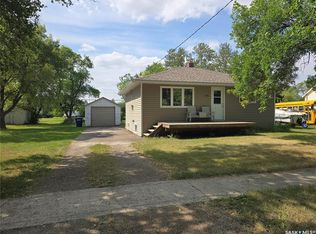
- C$98,0003 bd1 ba720 sqft906 Pacific STREET, Grenfell, SK S0G 2B0For Sale
 MLS ID #SK046588, Shannon L Dyke, RE/MAX Blue Chip Realty. Saskatchewan REALTORS® Association
 - C$98,5003 bd1 ba1.1k sqft910 Pacific STREET, Grenfell, SK S0G 2B0For Sale
 MLS ID #SK043605, Shannon L Dyke, RE/MAX Blue Chip Realty. Saskatchewan REALTORS® Association
