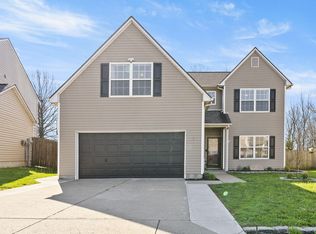
Welcome Home to this thoughtfully laid out 4 bed, 2.5 bath home where smart planning meets everyday comfort. The main level offers a functional flow, ideal for entertaining with a half bath conveniently located off the living room. The kitchen is spacious with plenty of cabinets and counter space. Upstairs, all 4 bedrooms are tucked away together creating a private, quiet retreat. The spacious primary suite features an in-suite bathroom and spacious closet. Schedule your private tour today.
For sale
$339,900
109 Meadow View Way, Georgetown, KY 40324
4beds
1,968sqft
Single Family Residence
Built in 2003
6,969 Square Feet Lot
$333,400 Zestimate®
$173/sqft
$13/mo HOA
What's special
Spacious closetIn-suite bathroomSpacious primary suite
- 1 day
- 530
- 47
Zillow last checked:
Listing updated:
Listed by:
R. Tyler Singleton 859-327-1990,
ERA Select Real Estate
Source: Imagine MLS,MLS#: 26025651
Facts & features
Interior
Bedrooms & bathrooms
- Bedrooms: 4
- Bathrooms: 3
- Full bathrooms: 2
- 1/2 bathrooms: 1
Primary bedroom
- Level: Second
Bedroom 2
- Level: Second
Bedroom 3
- Level: Second
Bedroom 4
- Level: Second
Bathroom 1
- Description: Half bath
- Level: First
Bathroom 2
- Description: Guest bath
- Level: Second
Dining room
- Level: First
Kitchen
- Level: First
Living room
- Level: First
Heating
- Electric, Heat Pump
Cooling
- Electric
Appliances
- Included: Disposal, Dishwasher, Microwave, Refrigerator, Range
- Laundry: Electric Dryer Hookup, Washer Hookup
Features
- Eat-in Kitchen, Ceiling Fan(s)
- Flooring: Carpet, Ceramic Tile
- Has basement: No
- Has fireplace: No
Interior area
- Total structure area: 1,968
- Total interior livable area: 1,968 sqft
- Finished area above ground: 1,968
- Finished area below ground: 0
Property
Parking
- Total spaces: 2
- Parking features: Attached Garage, Driveway
- Garage spaces: 2
- Has uncovered spaces: Yes
Features
- Levels: Two
- Fencing: Privacy,Wood
- Has view: Yes
- View description: Trees/Woods, Neighborhood
Lot
- Size: 6,969 Square Feet
- Features: Landscaped, Few Trees
Details
- Parcel number: 19040087.000
Construction
Type & style
- Home type: SingleFamily
- Property subtype: Single Family Residence
Materials
- Vinyl Siding
- Foundation: Slab
- Roof: Shingle
Condition
- Year built: 2003
Utilities & green energy
- Sewer: Public Sewer
- Water: Public
- Utilities for property: Electricity Connected, Water Connected
Community & HOA
Community
- Subdivision: Elkhorn Green
HOA
- Has HOA: Yes
- Amenities included: None
- Services included: Maintenance Grounds
- HOA fee: $150 annually
Location
- Region: Georgetown
Financial & listing details
- Price per square foot: $173/sqft
- Tax assessed value: $256,600
- Annual tax amount: $2,308
- Date on market: 9/17/2026
Estimated market value
$333,400
$317,000 - $350,000
$2,203/mo
Price history
| Date | Event | Price |
|---|---|---|
| 9/17/2026 | Listed for sale | $339,900+71.7%$173/sqft |
Source:  Imagine MLS #26025651 Report a problem Imagine MLS #26025651 Report a problem | ||
| 3/29/2019 | Sold | $198,000-0.9%$101/sqft |
Source: Imagine MLS #1902767 Report a problem | ||
| 3/1/2019 | Pending sale | $199,800$102/sqft |
Source: Milestone Realty Consultants #1902767 Report a problem | ||
| 2/11/2019 | Listed for sale | $199,800+40%$102/sqft |
Source: Milestone Realty Consultants #1902767 Report a problem | ||
| 8/13/2007 | Sold | $142,742$73/sqft |
Source: Public Record Report a problem | ||
Public tax history
| Year | Property taxes | Tax assessment |
|---|---|---|
| 2024 | $2,308 +2.3% | $256,600 +3.1% |
| 2023 | $2,256 +27.8% | $248,800 +22.3% |
| 2022 | $1,765 +1.6% | $203,400 +2.7% |
| 2021 | $1,736 +1008.5% | $198,000 +26.4% |
| 2017 | $157 +62.7% | $156,648 +5.7% |
| 2016 | $96 | $148,160 0% |
| 2015 | $96 -91.9% | $148,200 +3.5% |
| 2014 | $1,188 +1237.2% | $143,240 |
| 2011 | $89 | $143,240 |
| 2010 | -- | $143,240 |
| 2009 | -- | $143,240 |
Find assessor info on the county website
Monthly payment
Est. payment
Payment breakdown
Explore the cost of this home by adjusting the details. Changes won't be saved.Climate risks
Neighborhood: 40324
Nearby schools
Schools provided by the listing agent
- Elementary: Creekside
- Middle: Royal Spring
- High: Scott Co
Source: Imagine MLS. This data may not be complete. We recommend contacting the local school district to confirm school assignments for this home.
Similar homes
- $342,0003 bd3 ba1.7k sqft120 Dalton Rd, Georgetown, KY 40324For Sale

 MLS ID #26024706, Jason Caudill, RE/MAX Creative Realty. Imagine MLS
 - $325,0003 bd2 ba1.5k sqft103 Jennifer Dr, Georgetown, KY 40324For Sale
 MLS ID #26025360, Abbie Prater, The Brokerage. Imagine MLS
 - $349,0004 bd3 ba2k sqft175 Santa Barbara Blvd, Georgetown, KY 40324For Sale
 MLS ID #26024043, Ashlee P Tackett, Tackett Real Estate, LLC. Imagine MLS
 - $325,0003 bd2 ba1.5k sqft136 Hawthorne Dr, Georgetown, KY 40324For Sale
 MLS ID #26025808, Maggie Wells, Real Broker, LLC. Imagine MLS
 - $339,0003 bd3 ba1.7k sqft213 Skyline Dr, Georgetown, KY 40324For SaleMLS ID #26024848, Beverly C Wallace, Coldwell Banker McMahan. Imagine MLS
- $313,3003 bd2 ba1.4k sqft133 Hawthorne Dr, Georgetown, KY 40324For SaleMLS ID #26025497, Carl M Tackett, Coldwell Banker McMahan. Imagine MLS
- $349,9003 bd3 ba2k sqft147 Serena Way, Georgetown, KY 40324For SaleMLS ID #26025082, Dawn Wheeler-Fitzpatrick, United Real Estate Bluegrass. Imagine MLS
- $380,0003 bd2 ba1.6k sqft213 Pleasant View Dr, Georgetown, KY 40324For SaleMLS ID #26025800, Ben M Smith-Gulley, Christies International Real Estate Bluegrass. Imagine MLS
- $314,9003 bd2 ba1.4k sqft222 Falmouth Dr, Georgetown, KY 40324For SaleMLS ID #26024850, Beth Bell Brown, Rector Hayden Realtors. Imagine MLS
- $365,0003 bd3 ba2k sqft208 Sinclair Ct, Georgetown, KY 40324For SaleMLS ID #26024486, Jon Bentley, Keller Williams Commonwealth. Imagine MLS
- $361,9003 bd3 ba2.4k sqft130 Rodeo Dr, Georgetown, KY 40324For SaleMLS ID #26023906, Michael Lee Kearney, Weichert Realtors Ford Brothers - Lancaster. Imagine MLS
- $344,9003 bd3 ba2.3k sqft124 Barren River Blvd, Georgetown, KY 40324For SaleMLS ID #26017734, Brody Johnson, Epique Realty - Georgetown. Imagine MLS
- $387,1603 bd2 ba1.6k sqft104 Amick Way, Georgetown, KY 40324For SaleMLS ID #26024856, Dawn Severt, Kassie & Associates. Imagine MLS
- $279,9003 bd3 ba1.6k sqft133 River Run Ct, Georgetown, KY 40324For SaleMLS ID #26021559, Angela D Lewis, CENTURY 21 Simpson & Associates. Imagine MLS
- $308,0004 bd3 ba1.6k sqft104 Warren Pass, Georgetown, KY 40324For SaleMLS ID #26023704, Kristy L Gooch, RE/MAX Elite Realty. Imagine MLS
- $329,9003 bd2 ba1.4k sqft118 Back Stretch Dr, Georgetown, KY 40324For SaleMLS ID #26018876, Sandra A Trent, Advantage Group Realty, LLC. Imagine MLS
- $429,9004 bd3 ba2.5k sqft144 Silver Springs Way, Georgetown, KY 40324For SaleMLS ID #26024981, Laura Sizemore, Rock N' Realty LLC. Imagine MLS
- $349,9004 bd2 ba1.7k sqft5354 Muddy Ford Rd, Georgetown, KY 40324For SaleMLS ID #26020648, Deborah S Adams, Home Forward. Imagine MLS
- $410,0004 bd3 ba2.4k sqft172 Hawthorne Dr, Georgetown, KY 40324For SaleMLS ID #26025059, Susan B Wilburn, Century 21 Advantage Realty - Georgetown. Imagine MLS
