Skip main navigation
Coming soon 07/11
  • $489,000

    109 Munyan Road, Putnam, CT 06260

    1beds
    2,139sqft
    : 
    Loading
    Get pre-qualified
    Single Family Residence
    Built in 1987
    8.07 Acres Lot
    $443,100 Zestimate®
    $229/sqft
    $-- HOA

    What's special

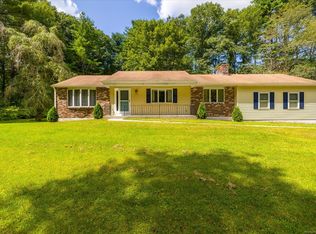
    Set on 8.07 scenic acres abutting Munson Brook, this unique property offers space, privacy, and flexibility just minutes from downtown Putnam. While town records list the home as a one-bedroom, the current layout offers three rooms being used as bedrooms, providing a variety of living options to suit your needs. Inside, you'll find 2,139 square feet of inviting living space featuring an open-concept layout, a bright living room with a bow window, and two fireplaces, including one in the primary bedroom with two closets for added warmth and character. A pellet stove hookup is already in place for an additional heating option. The partially finished basement expands the living space with durable epoxy flooring, a full bathroom, sauna, bonus room, abundant storage, and endless possibilities. Outside, enjoy the beauty of nature with a stone wall, fire pit, two sheds, two partially fenced yard areas, and a large circular driveway offering ample parking. Additional features include a standby generator and 200-amp electrical service for added convenience and peace of mind. If you've been searching for acreage, versatility, and a peaceful setting with room to make it your own, this property is one you won't want to miss.
    9 hours
    |
    115
    |
    7
    |

    Zillow last checked:

    Listing updated:

    Listed by:

    Scott S. Pempek (770)329-4555,

    Berkshire Hathaway NE Prop. 860-928-1995,

    Lauren Heidelberger 860-933-0735,

    Berkshire Hathaway NE Prop.

    Source: Smart MLS,MLS#: 24184487MLS Logo

    Loading...

      Facts & features

      Interior

      Bedrooms & bathrooms
      • Bedrooms: 1
      • Bathrooms: 2
      • Full bathrooms: 2
      Rooms
      • Room types: Exercise Room
      Primary bedroom
      • Level: Main
      Bathroom
      • Level: Main
      Bathroom
      • Level: Lower
      Dining room
      • Level: Main
      Family room
      • Level: Lower
      Kitchen
      • Level: Main
      Living room
      • Level: Main
      Other
      • Level: Main
      Other
      • Level: Lower
      Heating
      • Baseboard, Electric, Wood
      Cooling
      • Ductless
      Appliances
      • Included: Microwave, Refrigerator, Dishwasher, Washer, Dryer, Electric Water Heater, Water Heater
      • Laundry: Lower Level
      Features
      • Basement: Full,Heated,Partially Finished,Liveable Space
      • Attic: Access Via Hatch
      • Number of fireplaces: 2
      Interior area
      • Total structure area: 2,139
      • Total interior livable area: 2,139 sqft
      • Finished area above ground: 2,139

      Property

      Parking
      • Total spaces: 4
      • Parking features: Paved, Off Street, Driveway, Private, Circular Driveway
      • Has uncovered spaces: Yes
      Features
      • Patio & porch: Deck
      • Exterior features: Stone Wall
      Lot
      • Size: 8.07 Acres
      • Features: Level, Sloped
      Details
      • Additional structures: Shed(s)
      • Parcel number: 2310640
      • Zoning: AG-2

      Construction

      Type & style
      • Home type: SingleFamily
      • Architectural style: Ranch
      • Property subtype: Single Family Residence
      Materials
      • Vinyl Siding
      • Foundation: Block, Raised
      • Roof: Asphalt
      Condition
      • New construction: No
      • Year built: 1987

      Utilities & green energy

      • Sewer: Septic Tank
      • Water: Well

      Community & HOA

      Community
      • Subdivision: East Putnam
      HOA
      • Has HOA: No
      Location
      • Region: Putnam

      Financial & listing details

      • Price per square foot: $229/sqft
      • Tax assessed value: $274,400
      • Annual tax amount: $5,296
      • Date on market: 7/6/2026
      • Exclusions: Trellis, Pellet stove in basement, raised garden bed, and wooden shoe racks

        Estimated market value

        $443,100

        $412,000 - $474,000

        $1,889/mo

        Price history

        DateEventPrice
        10/7/2022Sold$325,000+5.2%$152/sqft
        Source: Smart MLS #170513518 Report a problem
        8/30/2022Contingent$309,000$144/sqft
        Source: Smart MLS #170513518 Report a problem
        8/26/2022Listed for sale$309,000$144/sqft
        Source: Smart MLS #170513518 Report a problem

        Public tax history

        YearProperty taxesTax assessment
        2025$5,296 -19.9%$274,400 +5.2%
        2024$6,611 +53.9%$260,900 +45.7%
        2023$4,297 +4.8%$179,100
        2022$4,100 +1.1%$179,100
        2021$4,055 $179,100
        2020$4,055 +18.4%$179,100 +24.8%
        2019$3,424 +14.5%$143,500 +8.6%
        2018$2,991 +3.9%$132,100
        2017$2,880 +16.3%$132,100
        2016$2,476 +4.6%$132,100
        2015$2,367 -3.6%$132,100 -10.9%
        2014$2,456 $148,200
        2013$2,456 +10.9%$148,200
        2012$2,214 +7.2%$148,200
        2011$2,066 -6.7%$148,200
        2010$2,214 $148,200
        2009$2,214 +10%$148,200 +17.1%
        2008$2,012 +3.8%$126,600 -0.5%
        2007$1,938 +7.1%$127,300
        2006$1,810 +4.9%$127,300
        2005$1,725 -5.6%$127,300
        2004$1,827 +39.4%$127,300 +67.5%
        2003$1,311 -22.5%$76,000 -31.9%
        1995$1,691 $111,650

        Find assessor info on the county website

        Monthly payment

        Est. payment

        Payment breakdown

        Explore the cost of this home by adjusting the details. Changes won't be saved.
        All calculations are estimates and provided by Zillow, Inc. for informational purposes only. Actual amounts may vary.
        HOA fees may include property taxes on listings classified as Co-Ops. Contact the listing agent and/or owner for fee details.
        Mortgage interest rates are dependent on a number of factors, including credit score, down payment, and repayment length. Interest rate data provided by Zillow Group Marketplace, Inc. as of 1/1/1970 from various mortgage lenders with which we have lead or other similar arrangements; the Estimated Payment is an average of those rates.
        See how much you could borrow to make a competitive offer.

        Climate risks

        Neighborhood: 06260

        Getting around

        0 / 100
        Car-Dependent
        1 / 100
        Somewhat Bikeable

        Nearby schools

        GreatSchools rating

        A local agent can set up tours, give advice and negotiate with sellers.

        A local lender can help you make sure your offer is ready when you are.

        Browse local experts

        Similar homes

        Skip to the end of the carouselSkip to the beginning of the carousel