Experience the thorough drone video highlighting the entirety of the property under "virtual tour" and on YouTube. "Park Ridge Peninsula" is an unparalleled waterfront retreat that redefines modern luxury. Perched on a private 1.3-acre lake peninsula with 370 ft of frontage, this architectural masterpiece offers resort-style living just minutes from Park Ridge and Chicago. Arrive via a private road leading to an expansive front yard and a heated 600 sq. ft. garage with skylights that create a showroom ambiance. Inside, the home boasts 17-ft ceilings, hardwood floors, and natural light flooding through large windows and skylights. Nearly every room offers breathtaking lake views, enhancing the sense of tranquility. The gourmet kitchen features custom cabinetry, quartz countertops, and an oversized island under a skylight, alongside a breakfast area with unobstructed lake views. The living spaces include a grand dining area with art niches, a cozy family room with a wet bar and fireplace, and a stunning 670+ sq. ft. living room with 270-degree water views. The split floor plan ensures privacy, with four spacious bedrooms on one wing. The primary suite is a sanctuary, complete with a spa-like bathroom, dual dressing rooms, and private garden access for outdoor yoga or stargazing. A guest suite doubles as an office or gym, offering flexibility for modern living. Outside, the wrap-around patio invites entertaining, while the lake provides year-round activities like fishing, ice skating, and water sports. Surrounded by forest preserve yet close to urban amenities, this residence combines the serenity of a private island with the convenience of city living.
Closed
$2,100,000
109 Murphy Lake Rd, Park Ridge, IL 60068
4beds
5,700sqft
Single Family Residence
Built in 1981
1.3 Acres Lot
$1,612,600 Zestimate®
$368/sqft
$6,327 Estimated rent
Home value
$1,612,600
$1.24M - $2.08M
$6,327/mo
Zestimate® history
Owner options
List your home for rent
$6,327/mo
Rent Zestimate®
Find your next renter with Zillow Rental Manager. Plus, with online applications, you can quickly screen prospective tenants – for free.
$6,327/mo
Rent Zestimate®
Refinance and save
$12,361/mo
Est. payment
Refinancing to a lower rate could help reduce your monthly payments and save thousands over the life of the loan.
$12,361/mo
Est. payment
Explore your selling options
Work with a Zillow partner agent
Leverage their expertise and Zillow's premium Showcase listings to get your home seen by more buyers.
Get startedList with your own agent
Get your home in front of millions of buyers by listing it on Zillow.
Learn how to do itSell it yourself
Take full control of how buyers see your home on Zillow by listing For Sale by Owner (FSBO).
List your homeWhat's special
Zillow last checked:
Listing updated:
Listed by:
Khrystyna Patel 312-371-0557,
KOMAR
Bought with:
Danny McGovern
RE/MAX Properties Northwest
Source: MRED as distributed by MLS GRID,MLS#: 12327517
Facts & features
Interior
Bedrooms & bathrooms
- Bedrooms: 4
- Bathrooms: 5
- Full bathrooms: 4
- 1/2 bathrooms: 1
Rooms
- Room types: Walk In Closet, Atrium, Eating Area, Foyer, Utility Room-1st Floor, Breakfast Room
Primary bedroom
- Features: Flooring (Hardwood), Bathroom (Full, Curbless/Roll in Shower, Double Sink, Tub & Separate Shwr, Whirlpool)
- Level: Main
- Area: 380 Square Feet
- Dimensions: 19X20
Bedroom 2
- Features: Flooring (Hardwood)
- Level: Main
- Area: 306 Square Feet
- Dimensions: 18X17
Bedroom 3
- Features: Flooring (Hardwood)
- Level: Main
- Area: 272 Square Feet
- Dimensions: 17X16
Bedroom 4
- Features: Flooring (Hardwood)
- Level: Main
- Area: 140 Square Feet
- Dimensions: 14X10
Other
- Level: Main
- Area: 105 Square Feet
- Dimensions: 7X15
Breakfast room
- Level: Main
- Area: 105 Square Feet
- Dimensions: 7X15
Dining room
- Features: Flooring (Hardwood), Window Treatments (Skylight(s))
- Level: Main
- Area: 520 Square Feet
- Dimensions: 40X13
Eating area
- Features: Flooring (Hardwood)
- Level: Main
- Area: 105 Square Feet
- Dimensions: 7X15
Family room
- Features: Flooring (Hardwood), Window Treatments (Skylight(s))
- Level: Main
- Area: 704 Square Feet
- Dimensions: 32X22
Foyer
- Features: Flooring (Hardwood)
- Level: Main
- Area: 104 Square Feet
- Dimensions: 13X8
Kitchen
- Features: Kitchen (Eating Area-Breakfast Bar, Eating Area-Table Space, Island, Pantry-Closet, Custom Cabinetry, Granite Counters), Flooring (Hardwood), Window Treatments (Skylight(s))
- Level: Main
- Area: 247 Square Feet
- Dimensions: 19X13
Laundry
- Level: Main
- Area: 48 Square Feet
- Dimensions: 8X6
Living room
- Features: Flooring (Hardwood)
- Level: Main
- Area: 532 Square Feet
- Dimensions: 28X19
Other
- Level: Main
- Area: 64 Square Feet
- Dimensions: 8X8
Walk in closet
- Features: Flooring (Hardwood)
- Level: Main
- Area: 143 Square Feet
- Dimensions: 11X13
Walk in closet
- Features: Flooring (Hardwood)
- Level: Main
- Area: 48 Square Feet
- Dimensions: 8X6
Walk in closet
- Features: Flooring (Hardwood)
- Level: Main
- Area: 90 Square Feet
- Dimensions: 10X9
Walk in closet
- Features: Flooring (Hardwood)
- Level: Main
- Area: 70 Square Feet
- Dimensions: 7X10
Heating
- Natural Gas, Forced Air, Zoned
Cooling
- Central Air, Zoned
Appliances
- Included: Double Oven, Dishwasher, Refrigerator, High End Refrigerator, Freezer, Washer, Dryer, Disposal, Wine Refrigerator, Cooktop, Range Hood
- Laundry: Main Level
Features
- Cathedral Ceiling(s), Wet Bar, 1st Floor Bedroom, 1st Floor Full Bath, Built-in Features, Walk-In Closet(s), Open Floorplan, Granite Counters, Separate Dining Room
- Flooring: Hardwood
- Windows: Skylight(s)
- Basement: Crawl Space,None
- Number of fireplaces: 2
- Fireplace features: Wood Burning, Gas Starter, Includes Accessories, Family Room, Living Room
Interior area
- Total structure area: 0
- Total interior livable area: 5,700 sqft
Property
Parking
- Total spaces: 3
- Parking features: Garage Door Opener, Heated Garage, Garage, On Site, Garage Owned, Attached
- Attached garage spaces: 3
- Has uncovered spaces: Yes
Accessibility
- Accessibility features: Swing In Door(s), Main Level Entry, No Interior Steps, Roll-In Shower, Wheelchair Adaptable, Disability Access
Features
- Stories: 1
- Patio & porch: Deck, Patio
- Exterior features: Lighting
- Has view: Yes
- View description: Water, Back of Property
- Has water view: Yes
- Water view: Water,Back of Property
- Waterfront features: Beach Access, Lake Front, Lake Privileges, Waterfront
Lot
- Size: 1.3 Acres
- Features: Water Rights, Mature Trees, Views
Details
- Parcel number: 09273061550000
- Special conditions: List Broker Must Accompany
Construction
Type & style
- Home type: SingleFamily
- Architectural style: Contemporary,Ranch
- Property subtype: Single Family Residence
Materials
- Brick, Limestone
- Foundation: Concrete Perimeter
- Roof: Asphalt
Condition
- New construction: No
- Year built: 1981
Utilities & green energy
- Sewer: Public Sewer
- Water: Lake Michigan
Community & HOA
Community
- Features: Lake, Water Rights
- Subdivision: Murphy Lake
HOA
- Services included: None
Location
- Region: Park Ridge
Financial & listing details
- Price per square foot: $368/sqft
- Annual tax amount: $34,477
- Date on market: 4/2/2025
- Listing terms: Conventional
- Ownership: Fee Simple
- Has irrigation water rights: Yes
Price history
| Date | Event | Price |
|---|---|---|
| 8/8/2025 | Sold | $2,100,000-12.5%$368/sqft |
Source:  MRED as distributed by MLS GRID #12327517 Report a problem MRED as distributed by MLS GRID #12327517 Report a problem | ||
| 6/9/2025 | Contingent | $2,400,000$421/sqft |
Source: MRED as distributed by MLS GRID #12327517 Report a problem | ||
| 6/6/2025 | Price change | $2,400,000-4%$421/sqft |
Source: MRED as distributed by MLS GRID #12327517 Report a problem | ||
| 4/2/2025 | Listed for sale | $2,500,000$439/sqft |
Source: MRED as distributed by MLS GRID #12327517 Report a problem | ||
Public tax history
Tax history is unavailable.
Neighborhood: 60068
Nearby homes
- $1,580,6005 bd4 ba4.7k sqft107 Murphy Lake Rd, Park Ridge, IL 60068Off Market
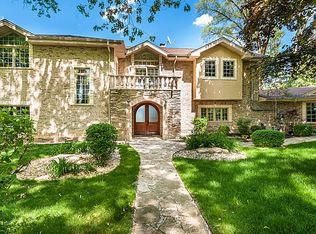
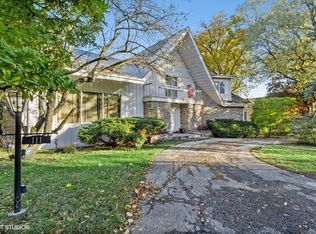
- $2,152,9002 bd4 ba2.3k sqft111 Murphy Lake Rd, Park Ridge, IL 60068Off Market
- $1,384,7004 bd4 ba1.8k sqft105 Murphy Lake Rd, Park Ridge, IL 60068Off Market
- $1,541,1004 bd3 ba4.3k sqft217 Murphy Lake Ln, Park Ridge, IL 60068Off Market
- $1,043,3004 bd4 ba4.6k sqft113 Murphy Lake Rd, Park Ridge, IL 60068Off Market
- $1,140,9003 bd3 ba2.5k sqft230 N Dee Rd, Park Ridge, IL 60068Off Market
- $10-- bd-- ba-- sqft230 N Dee Rd, Park Ridge, IL 60068Off Market
- $10-- bd-- ba-- sqft230 N Dee Rd, Park Ridge, IL 60068Off Market
Nearby schools
GreatSchools rating
- 7/10George B Carpenter Elementary SchoolGrades: K-5Distance: 0.4 mi
- 8/10Emerson Middle SchoolGrades: 6-8Distance: 1.6 mi
- 10/10Maine South High SchoolGrades: 9-12Distance: 0.9 mi
Schools provided by the listing agent
- Elementary: George B Carpenter Elementary Sc
- Middle: Lincoln Middle School
- High: Maine South High School
- District: 64
Source: MRED as distributed by MLS GRID. This data may not be complete. We recommend contacting the local school district to confirm school assignments for this home.
Get a cash offer in 3 minutes
Find out how much your home could sell for in as little as 3 minutes with a no-obligation cash offer.
Estimated market value
$1,612,600
Get a cash offer in 3 minutes
Find out how much your home could sell for in as little as 3 minutes with a no-obligation cash offer.
Estimated market value
$1,612,600
- Illinois
- Cook County
- Park Ridge
- 60068
- 109 Murphy Lake Rd
